• Map Search
    • Houses For Sale
    • Apartments For Sale
    • Precon & Assignment For Sale
    • Townhouse For Sale
    • Open Houses
    • Houses For Rent
    • Apartments For Rent
    • Townhouse For Rent
    • Estimate Your House Value
  • Blog
  • Market Trends
  • Ontario
Address
THE CANADIAN HOME REALTY INC2810 Matheson Blvd E unit 801, MississaugaOntario
Quick links
  • About Us
  • Career
  • Blog
  • Zero Down Payment Program*
  • Our Team
  • FAQ
  • Terms & Conditions
  • Privacy Policy
  • Contact Us
  • Disclaimer
  • Sitemap
get the app
play storeApp Store
download qr code

Copyright © 2026 The Canadian Home Realty Inc.
  • Ontario
  • Sundridge
  • Sundridge
  • 1 3 & 5 Barrie Street
1-5-barrie-street-sundridge-ontario-x12385500
Login/Sign UpTo see all photos

Sign in Required

Real estate boards require you to be signed in to see the full details of this property

to see all images.
  • Sold Sold in Sep 2025
  • Detached

1 3 & 5 Barrie Street

Sundridge, Sundridge
  • 4 Bedrooms
  • 2 Bathrooms
  • 1 Garage
  • Share
Sold Price: $ 720,000
9.89%
Listed Price: $ 799,000
Discuss with partner/expertView on Map

Real Estate Board require you toSign Into see the full details of this property

Contact an Experienced Real Estate Agent

Upon submitting this form, you acknowledge your agreement to receive marketing phone calls, text messages and emails from The Canadian Home. See more
join-the-canadian-home
JOIN OUR TEAM

Latest listing in Sundridge

  • 49 High Street, Sundridge
  • 2 Quirt Crescent, Sundridge
  • 35 John Street, Sundridge
  • 889 Sandhill Road, Sundridge
  • 12 Robert Street, Sundridge
  • 89 High Rock Drive, Sundridge
  • 71 Park Street, Sundridge
  • 21 Birchwood Drive, Sundridge
  • 27 Queen Street, Sundridge
  • 5 Robert Street, Sundridge
  • 9 Murray Street, Sundridge

Near By Cities

  • South River
  • Strong
  • Machar
  • Armour
  • Burk's Falls
  • Katrine
  • Magnetawan
  • Trout Creek
  • Perry
  • Kearney
  • Emsdale

Popular Searches in Sundridge

  • House for sale in Sundridge
  • Condo Apartment for sale in Sundridge
  • Townhouse for sale in Sundridge
  • Open House in Sundridge
  • Price dropped properties in Sundridge
  • Investment properties in Sundridge
  • Not sold for 30 days in Sundridge
  • House for rent in Sundridge
  • Condos for rent in Sundridge
  • Townhouse for rent in Sundridge
  • Detached properties in Sundridge

Room Details of 1 3 & 5 Barrie Street, Sundridge

FloorBedroomsBathrooms
Ground 1 1
Second 3 1

Real Estate Board require you toSign Into see the full details of this property

sell-with-the-canadian-homesell-with-the-canadian-homeLoading...

Open House

View all upcoming open houses in Sundridge

No open houses are currently scheduled for this property.

Key Facts About 1 3 & 5 Barrie Street, Sundridge

  • Tax $9,191 / 2024
  • Property Type Residential
  • Building Type Detached
  • Building Style 2-Storey
  • Building Age 16-30
  • Size 1100 - 1500 feet²
  • Lot Size 272 x 195 feet
  • Parking 1 garage, 6 parking
  • Basement Unfinished
  • Listing # X12385500
  • Data Source PROPTX
  • Days on Market 11
  • Listed On 05/09/2025
  • Updated On 22/09/2025
  • Market Demand
    the canadian homethe canadian home

Description

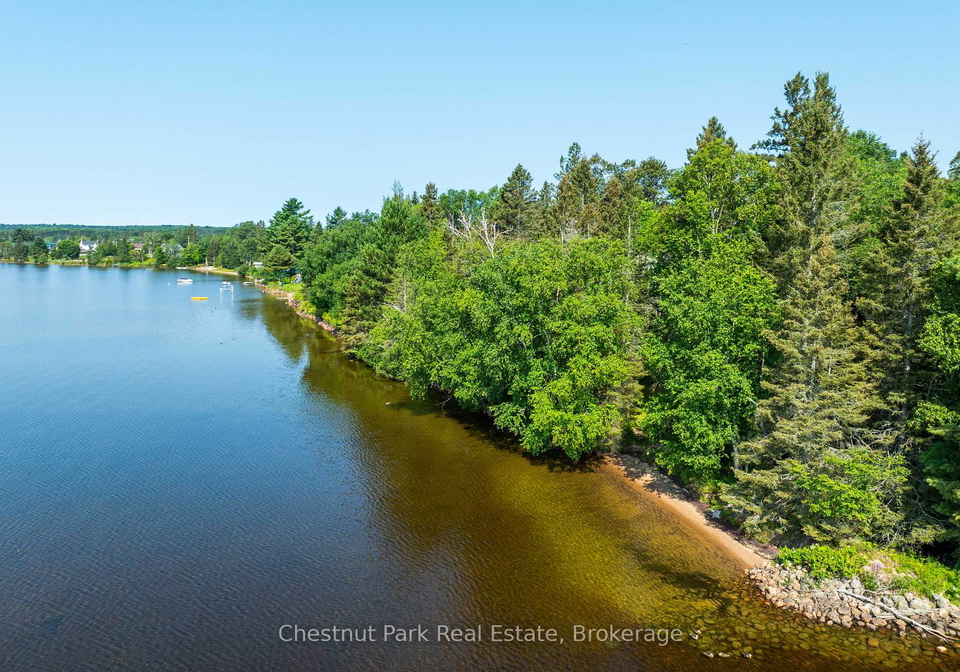
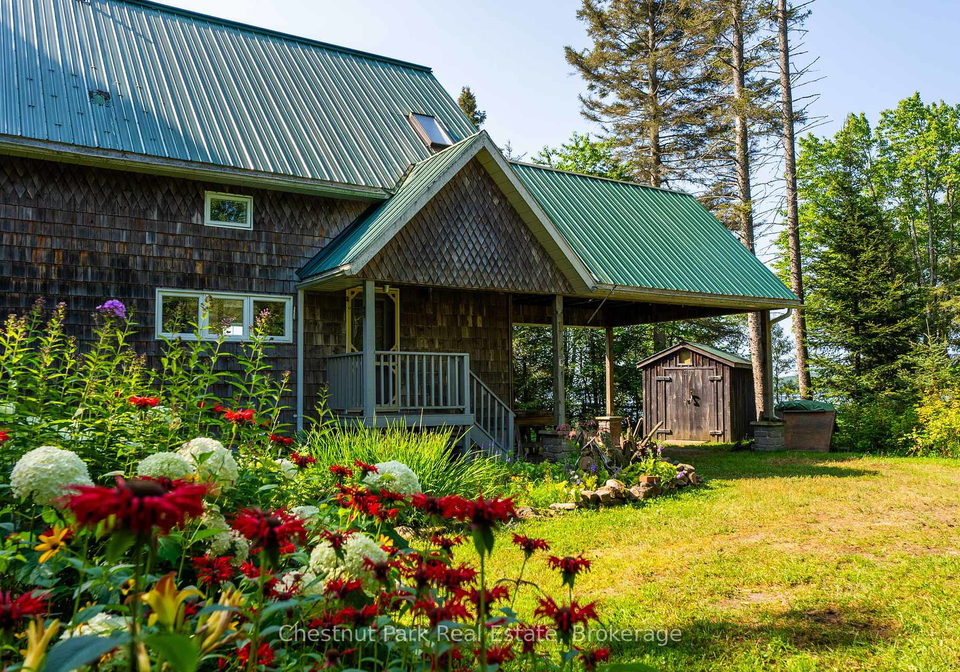
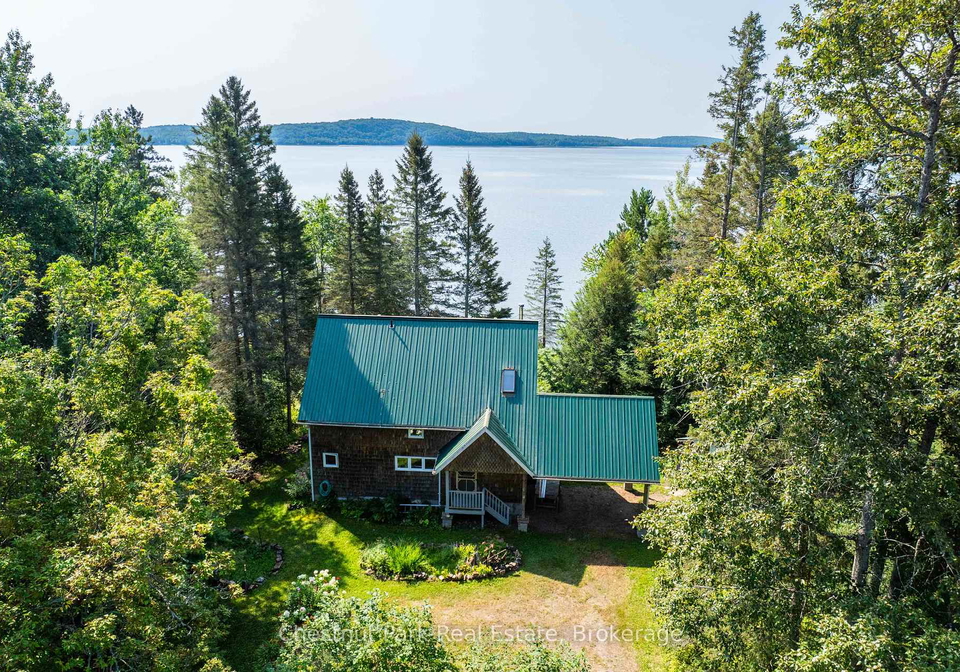
Check out this incredible offering! Placed on a stunning, larger private waterfront lot, over an acre within the town boundaries. This could be your dream home or cottage nestled on the tranquil shores of Lake Bernard in Sundridge. This exquisite 4-bedroom, 2-bathroom waterfront property built in 1996, offers the perfect blend of rustic charm and modern convenience. The exterior features stunning Ponderosa pine shingles, seamlessly blending in with the natural beauty of the meticulously maintained gardens and surroundings. Step inside to an ope

Real Estate Board require you toSign Into see the full details of this property

Property Details of 1 3 & 5 Barrie Street, Sundridge

Property

  • Property Type Detached
  • Style 2-Storey
  • Fronting On E
  • Community Sundridge
  • Municipality Sundridge

Inside

  • Bedrooms 4
  • Bathrooms 2
  • Bathroom Details 1, 3pc Main
  • Bathroom Details 1, 3pc Second
  • Basement Unfinished
  • Kitchen 1
  • Rooms 10
  • Family Rooms N
  • Central Vac N
  • Fireplace Y

Utilities

  • Water Well
  • Cooling None
  • Heating Type Forced Air
  • Heating Fuel Gas
    • Gas Y
    • Telephone Y
    • Electricity Y

Building

  • Size 1100 - 1500 feet²
  • Architecture Style 2-Storey
  • Exterior Feature Wood
  • Building Age 16-30

Parking

  • Drive Way Private
  • Garage Type Carport
  • Garage 1
  • Parking Places 6
  • Total Parking Places 7

Land

  • Sewer Sewer
  • Frontage 272
  • Depth 195
  • Zoning R1
  • Lot Size 272 x 195 feet
  • Lot Size Code Feet
  • Acreage .50-1.99
  • Cross Street Barrie & Main

Features

  • Beach Y
  • Golf Y
  • Lake Access Y
  • Library Y
  • Rec./Commun.Centre Y
  • Place Of Worship Y

Real Estate Board require you toSign Into see the full details of this property

Listings In the Same Street at 1 3 & 5 Barrie Street, Sundridge

Houses For Sale

View

Houses For Rent

View

Recently Sold

View

Homes listed below the last sold prices in Sundridge

Loading..

Similar Sold
Similar Properties

Loading..

Loading..

Rooms

Kitchen (4.03X4.15 metre)
Level: Main
Living Room (3.48X4.54 metre)
Level: Main
Dining Room (3.22X2.84 metre)
Level: Main
Primary Bedroom (3.37X4.07 metre)
Level: Main
Bathroom (2.44X2.66 metre)
Level: Main
Bedroom 2 (5X4.56 metre)
Level: Second
Bedroom 3 (4.97X3.45 metre)
Level: Second
Bedroom 4 (3.24X3.44 metre)
Level: Second
Bathroom (3.12X2.29 metre)
Level: Second
Other (9.6X6.99 metre)
Level: Lower

Real Estate Board require you toSign Into see the full details of this property

Expense Breakdown

Monthly Mortgage Payment

$0/monthly

30 Year , 3.99% interest

Cash Expenditure for Home Purchase

$1,000

  • Downpayment
    $0
  • PST on Mortgage Insurance
    $0
  • Land Transfer Tax
    $0
  • Lawyer Fees
    $1,000
  • Title Insurance
    $0

Monthly Expenses After Home Purchase

$569

  • Mortgage Payment
    $0
  • Property Insurance
    $50
  • Property Tax
    $250
  • Phone
    $40
  • Monthly debt payments
    $0
  • Cable
    $60
  • Utilities
    $124
  • Internet
    $45
join-our-teamjoin-our-team

Loading..

MLS® Trusted listing from Toronto Real Estate Board The trademarks MLS®, Multiple Listing Service® and the associated logos identify professional services rendered by REALTOR® members of CREA to effect the purchase, sale and lease of real estate as part of a cooperative selling system.

Copyright:© The Canadian Home Realty Inc. All rights reserved. The Canadian Home Realty Inc is a registered real estate brokerage.

About 1 3 & 5 Barrie Street, Sundridge

Nestled in the heart of Sundridge, this charming house for sale in Sundridge at 1 & 5 Barrie Street is an absolute treasure waiting to be discovered. Set on a generous plot measuring 272 by 195 feet, this detached two-storey home offers an idyllic blend of rustic charm and modern convenience. With a lovely private lot of over an acre, it’s perfect for those who appreciate the tranquillity of nature while still being close to town amenities.

As you approach the property, the stunning exterior, adorned with Ponderosa pine shingles, seamlessly integrates with the meticulously maintained gardens that surround the house. The vibrant flora includes delightful treats such as strawberries, blackberries, currents, raspberries, and even blushing Melrose apples, not to mention the lovely lilacs that add a touch of colour and fragrance. The gardens are not just a feast for the eyes; they provide a serene backdrop for relaxation and enjoyment.

Stepping inside this house for sale in Sundridge, you’ll find an open-concept main floor that is both spacious and inviting. The beautiful hickory floors are a standout feature, and natural light floods the living and dining areas, creating a warm and welcoming atmosphere. The updated kitchen is a true delight, boasting ample counter space and storage—ideal for entertaining friends or hosting family gatherings. Whether you're whipping up a quick breakfast or preparing a feast, this kitchen is sure to inspire your culinary creativity.

This property features four well-appointed bedrooms, providing plenty of space for family and guests. The main floor primary bedroom is a serene retreat, complete with a private entrance that opens directly to the peaceful lakeside. Just imagine waking up to the gentle sound of water lapping at the shore, enjoying your morning coffee while soaking in the stunning views of the gardens. It’s a dream come true for anyone seeking a slice of paradise.

With two bathrooms in total, including the convenience of a main floor bathroom, this house for sale in Sundridge is designed for comfort and practicality. The living space is thoughtfully laid out, with a total of ten rooms that include everything you need for a comfortable lifestyle. Although there is no family room or den, the spacious living area more than makes up for it, providing ample room for relaxation and socialising.

The property is equipped with essential amenities, including internet access, which is a must in today’s world. However, it’s worth noting that there is no central vacuum system or air conditioning, so you may want to consider those features if they are important to you. The heating system is forced air, ensuring that you stay warm and cosy during the cooler months.

Outside, the grounds are simply stunning. The creek that meanders through the property has been known to be good for smelts, adding an extra layer of charm to this already picturesque setting. With a carport providing garage space for one vehicle and a private driveway that accommodates up to six parking spaces, convenience is at your fingertips.

This house for sale in Sundridge is not just a home; it’s a lifestyle choice. Whether you’re looking for a year-round residence or a seasonal escape, this waterfront property truly offers the best of both worlds. With its age ranging from 16 to 30 years, the house has been well-maintained and is ready for you to make it your own.

Don’t miss out on this incredible opportunity to own a piece of paradise in Sundridge. Schedule a viewing today and experience the magic of waterfront living at 1 & 5 Barrie Street, Sundridge. Your dream home awaits!

Sundridge, nestled within the picturesque landscapes of the British countryside, offers a charming blend of natural beauty and quaint village life. This small geographic entity is characterised by its lush greenery, rolling hills, and tranquil waterways, making it an ideal retreat for those seeking a peaceful lifestyle. The village boasts a tight-knit atmosphere, with local amenities such as cosy pubs, artisanal shops, and community parks that encourage outdoor activities and social interaction. With its rich history and stunning scenery, Sundridge presents a delightful opportunity for prospective residents to immerse themselves in a serene and welcoming environment.

Schools in the Neighbourhood

The property is conveniently located near Sundridge Centennial Public School, an elementary institution that caters to students from Junior Kindergarten to Grade 8. Situated just 0.5 km away at 118 Main St, Sundridge, this public school is part of the Near North District School Board and offers an English-language curriculum. With a school rating of 3.8, it is recognized for providing a solid educational experience for young learners. The proximity of this school makes it an excellent choice for families with children, ensuring easy access to quality education within a short distance from home. This feature not only enhances the appeal of the property but also contributes to a family-friendly environment in the community. Overall, the availability of a reputable school nearby is a significant advantage for potential buyers, particularly those with young families seeking a nurturing educational setting for their children.

Key Statistics of the Neighbourhood

The demographic profile of the area surrounding the property reveals a small population of 411 residents, with an average household size of 2. The community has a median age of 50.1 years, indicating a mature population. The average household income stands at $81,000, with 14.8% of residents classified as low-income. The real estate market reflects an average property price of $364,000, suggesting a moderately priced housing environment. Approximately 47.22% of the population is single, while 26.09% of households include children, highlighting a mix of family and single-person households. Immigrants make up 9.64% of the community, contributing to its diversity. Renting is relatively low, with only 19.05% of residents identified as renters, and there are no condominiums in the area. Educational attainment is notable, with 44.44% of residents holding a college or university degree. However, a significant portion of the population, 56.94%, is not actively participating in the labor force. Overall, the area presents a blend of stability, education, and a mature demographic, making it an interesting option for potential homeowners or investors.
FAQs About 1 3 & 5 Barrie Street, Sundridge

How many bathrooms does this property have?

This property features 2 bathroom(s) and 4 bedroom(s).

Does this 4 bedroom property have additional bedrooms or a den?

This Detached property does not have an additional bedroom or a den.

What is the square footage (sqft) of this Detached property?

The total square footage of this Detached 4 bed property in Sundridge is 1100 - 1500.

How many parking spaces are available with this property?

1 3 & 5 Barrie Street boasts 6 convenient parking spaces.

How many cars can be parked in the garage of 1 3 & 5 Barrie Street?

This property features a garage with space for 1 cars.

What type of garage does this property have?

This property includes an Carport garage with space for 1 cars.

Does this property have a basement?

Yes, this property has a basement.

What type of basement is it?

This property features Unfinished basement.

Does this property have a swimming pool?

It is not specified whether this property has a swimming pool.

Does this property have a fireplace?

A fireplace is available in this property.

How many kitchens does this property have?

This property includes 1 kitchen(s).

Is there a maintenance fee associated with this property?

Information about the maintenance fee is not available.

Is this property furnished?

Information about whether this property is furnished is not available.

What type of heating system is in place?

The heating system in place is a Forced Air.

What utilities are available for this property?

This property include following utilities : Gas, Telephone, Electricity.

School Rating for 1 3 & 5 Barrie Street, Sundridge

XXX

Properties near top rated schools in Sundridge

Sign Into see near by schools

Listing History

See more recently sold homes in Sundridge

Real Estate Board require you toSign Into see the full details of this property

Banner Image

Loading....

Similar Properties

See More
15-barrie-street-sundridge-ontario-x13063738
15 Barrie Street
1
Date: 30 Apr 2026
For Sale
3 Bedrooms (-1)
1 Bathrooms (-1)
1 Garage
15 Barrie Street
  • $322,000
  • Detached
15 Barrie Street, Sundridge, Sundridge
  • 0.14 KM
  • 156-main-street-sundridge-ontario-x12770964
    156 Main Street
    2
    Date: 09 Feb 2026
    For Sale
    4 Bedrooms
    2 Bathrooms
    0 Garage (-1)
    156 Main Street
    • $355,000
    • Detached
    156 Main Street, Sundridge, Sundridge
  • 0.26 KM
  • 34-queen-street-sundridge-ontario-x13522734
    34 Queen Street
    3
    Date: 04 Jul 2026
    Sold Conditional
    3 Bedrooms (-1)
    1 Bathrooms (-1)
    1 Garage
    34 Queen Street
    • $299,000
    • Detached
    34 Queen Street, Sundridge, Sundridge
  • 1.06 KM
  • 12-robert-street-sundridge-ontario-x12832358
    12 Robert Street
    4
    Date: 02 Mar 2026
    For Sale
    3 Bedrooms (-1)
    3 Bathrooms (+1)
    5 Garage (+4)
    12 Robert Street
    • $649,900
    • Detached
    12 Robert Street, Sundridge, Sundridge
  • 1.50 KM
  • 2-quirt-crescent-sundridge-ontario-x13508278
    2 Quirt Crescent
    5
    Date: 01 Jul 2026
    For Sale
    3 + 3 Bedrooms (-1)
    2 Bathrooms
    3 Garage (+2)
    2 Quirt Crescent
    • $449,900
    • Detached
    2 Quirt Crescent, Sundridge, Sundridge
  • 1.56 KM
  • 12-murray-street-sundridge-ontario-x13545586
    12 Murray Street
    6
    Date: 09 Jul 2026
    For Sale
    4 + 2 Bedrooms
    4 Bathrooms (+2)
    1 Garage
    12 Murray Street
    • $649,000
    • Detached
    12 Murray Street, Sundridge, Sundridge
  • 1.60 KM
  • 3-main-street-sundridge-ontario-x13467266
    3 Main Street
    7
    Date: 19 Jun 2026
    For Sale
    4 Bedrooms
    2 Bathrooms
    0 Garage (-1)
    3 Main Street
    • $549,987
    • Detached
    3 Main Street, Sundridge, Sundridge
  • 1.63 KM
  • 16-albert-street-strong-ontario-x13164904
    16 Albert Street
    8
    Date: 22 May 2026
    For Sale
    4 Bedrooms
    2 Bathrooms
    2 Garage (+1)
    16 Albert Street
    • $745,900
    • Detached
    16 Albert Street, Sundridge, Sundridge
  • 200.78 KM