Real estate boards require you to be signed in to see the full details of this property
Real Estate Board require you toSign Into see the full details of this property
| Floor | Bedrooms | Bathrooms |
|---|---|---|
| Basement | 1 | 1 |
Real Estate Board require you toSign Into see the full details of this property

No open houses are currently scheduled for this property.
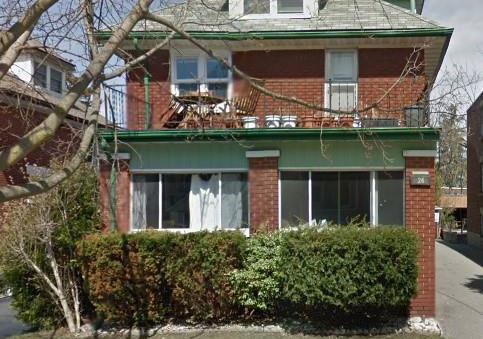
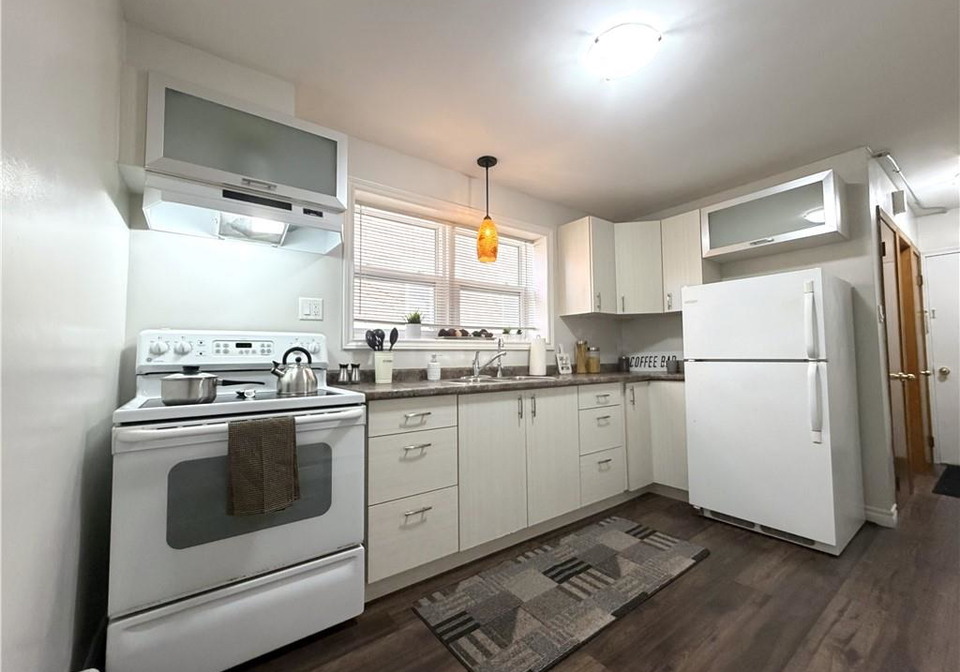
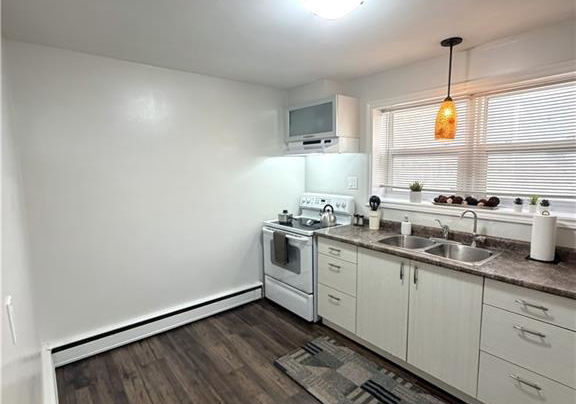
Discover comfortable living in this bright, fully renovated one-bedroom apartment on the lower level of a quiet five-plex, conveniently located directly behind WRHN (formerly Grand River Hospital). This well-maintained unit offers refinished hardwood floors in both the living room and bedroom, a newer Ikea kitchen, and thoughtful details such as a kitchen blind, curtain rods, and a frosted bathroom window for added privacy. Enjoy the convenience of controlled entry, soft water throughout the building, same-level coin laundry, and an included pa
Real Estate Board require you toSign Into see the full details of this property
Loading..
Loading..
Loading..
Real Estate Board require you toSign Into see the full details of this property


Loading..
This property features 1 bathroom(s) and 0 bedroom(s).
This Detached property includes 1 additional bedrooms.
The total square footage of this Detached 0 bed property in Kitchener is 550.
1-24 Gildner Street boasts 1 convenient parking spaces.
This property does not feature a garage.
Information about the garage type is not provided.
Yes, this property has a basement.
This property features Full, Finished basement.
It is not specified whether this property has a swimming pool.
A fireplace is available in this property.
There are no kitchens in this property.
Information about the maintenance fee is not available.
No, this property is not furnished.
The heating system in place is a Natural Gas, Radiator.
Information about utilities is not available.
Sign Into see near by schools
Real Estate Board require you toSign Into see the full details of this property
Loading....