• Map Search
    • Houses For Sale
    • Apartments For Sale
    • Precon & Assignment For Sale
    • Townhouse For Sale
    • Open Houses
    • Houses For Rent
    • Apartments For Rent
    • Townhouse For Rent
    • Estimate Your House Value
  • Blog
  • Market Trends
  • Ontario
Address
THE CANADIAN HOME REALTY INC2810 Matheson Blvd E unit 801, MississaugaOntario
Quick links
  • About Us
  • Career
  • Blog
  • Zero Down Payment Program*
  • Our Team
  • FAQ
  • Terms & Conditions
  • Privacy Policy
  • Contact Us
  • Disclaimer
  • Sitemap
get the app
play storeApp Store
download qr code

Copyright © 2026 The Canadian Home Realty Inc.
  • Ontario
  • The Highmark
Pre-Construction

The Highmark

1640 Kingston Road, Pickering
From $504,990 to  $968,990
Discuss with partner/expertView on Map
  • Share
  • Reservation Request Form
  • condos/apt for saleCondo / Apt
  • 346 Units 16 Stories
                346 Units16 Stories
  • the canadian home1-3 Bed Rooms
  • the canadian homeOccupancy Year
    2026
  • 386-1055 sqft386-1055 Sqft
  • the canadian home $918 Per Sqft
Loading...

About The Highmark, 1640 Kingston Road, Pickering

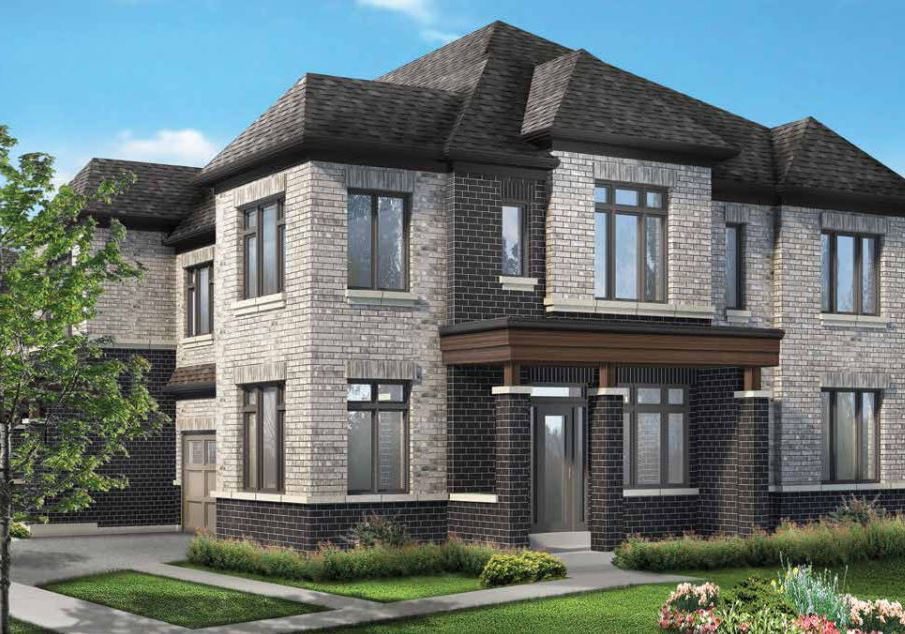
The Highmark is a New Condo development by Highmark Homes currently in preconstruction at 1640 Kingston Road, Pickering. Available units start from the $500,000's. The Highmark has a total of 346 units.

Details of The Highmark, 1640 Kingston Road, Pickering

  • Building TypeCondo / Apt
  • OwnershipCondo
  • Selling statusRegistration
  • Construction StatusPre-Construction
  • C.C / Maint$0.59/Sq. Ft
  • Cost to purchase parking $55,000

Deposit Structures of The Highmark, 1640 Kingston Road, Pickering

$5,000 on Signing Balance to 5% in 30 Days 3% on Feb 1, 2024 2% on Oct 1, 2024 5% on Oct 1, 2025 5% 30 days prior to Occupancy

Features and Finishes of The Highmark, 1640 Kingston Road, Pickering

Main Floor: Concierge, Guest Suite, Pet Spa, Fit Zone, Yoga Zone, Children’s Play Zone, Zen Zone 6th Floor: Fun Zone, Rooftop Terrace, Dining Pavilion, BBQs, Cabanas, Games Table Suite Features: 9’ Ceilings & 12’ Ceilings (Ground Floor), Quartz C . . . .

View More

Amenities of The Highmark, 1640 Kingston Road, Pickering

  • Party Zone with Bar
  • Lounge Seating and Private Dining
  • Executive Concierge
  • Indoor Fit Zone Gym
  • Indoor Yoga Zone
  • Outdoor Power Zone with Fitness Equipment
  • Sports Zone with Bar
  • Pool Table
  • Fireplace
  • Games Table and Chef's Kitchen
  • Zen Zone Garden
  • Work Zone Co-Working Space with Separate Glass-Enclosed Privacy Work Pod
  • Smart Parcel Lockers
  • Practical Pet Wash
  • Indoor Children's Fun Zone
  • Outdoor Children's Play Zone
  • Sun Zone Landscaped Outdoor Rooftop Terrace with Gas Barbeques
  • Loungers and Pavilion with Cabana
  • Bar and Seating
Loading...

Brochure / Presentation

Reservation

To register or make a reservation for the property, please submit the reservation request form.

  • Reservation Request Form

Loading..

FAQs About The Highmark, 1640 Kingston Road, Pickering

What are the prices of units at The Highmark?

Homes in this new development start at $504,990, with a range of unit sizes and layouts available throughout. Prices might vary depending on the unit you choose and its features.

Where is the property located?

The property is being developed at 1640 Kingston Road. This is where the development will take shape, with more details on the homes, layouts, and other features available above.

When will the project be ready for occupancy?

Homes in this new development are expected to be ready for occupancy in 2026. This timeline may change depending on how construction progresses and other factors along the way.

What type of building is the project?

The project is a Condo / Apt, with a range of homes planned as part of the development. It will have the kind of layout and setup that generally comes with this type of building.

What type of ownership will I have?

You'll have Condo ownership when you purchase a home in this project. The exact details of your ownership will be set out in the purchase agreement.

Who is the builder behind this project?

Details about the builder aren't available at this time. If there's anything else you'd like to know about the project, just get in touch with our team, and we'll be happy to help.

How much space will the homes have?

Homes in this project are available in sizes of 386 - 1,055 sq ft. Different layouts may offer different amounts of living space, so it's worth checking the available options.

How many bedrooms and bathrooms are available?

The homes will come with 1 - 3 bedrooms. You can look at different floor plans to see how the bedrooms and bathrooms are laid out in each home.

What stage is construction at?

The project is currently at the Pre-Construction stage. This can help you understand where the project currently stands and how much of the work is underway.

What amenities will The Highmark have?

Amenities planned for the project include Party Zone with Bar, Lounge Seating and Private Dining, Executive Concierge, Indoor Fit Zone Gym, Indoor Yoga Zone, Outdoor Power Zone with Fitness Equipment, Sports Zone with Bar, Pool Table, Fireplace, Games Table and Chef's Kitchen, Zen Zone Garden, Work Zone Co-Working Space with Separate Glass-Enclosed Privacy Work Pod, Smart Parcel Lockers, Practical Pet Wash, Indoor Children's Fun Zone, Outdoor Children's Play Zone, Sun Zone Landscaped Outdoor Rooftop Terrace with Gas Barbeques, Loungers and Pavilion with Cabana and Bar and Seating. These details can help you get a better feel for the project overall.

join-our-teamjoin-our-team

Copyright:© The Canadian Home Realty Inc. All rights reserved. The Canadian Home Realty Inc is a registered real estate brokerage.

Contact an Experienced Real Estate Agent

Upon submitting this form, you acknowledge your agreement to receive marketing phone calls, text messages and emails from The Canadian Home. See more
join-the-canadian-home
JOIN OUR TEAM
the-highmark-1640-kingston-rd
Login/Sign UpTo see all photos
Banner Image

Featured Developments

Brock Road & Whitevale Road
modo-brock-road-whitevale-road
Pre-Construction
  • 3-4
  • 1614-1855
Brock Road & Whitevale Road
From $700,000
MODO
Brock Road & Whitevale Road, Pickering
Burkholder Drive & Skyridge Boulevard
seaton-greens-burkholder-drive-skyridge-boulevard
Under Construction
  • 3-4
  • 1502-2257
Sideline 26
new-seaton-homes-sideline-26
Pre-Construction
  • 3-5
  • 1480-2520
1355 A Kingston Road
pickering-city-centre1355-a-kingston-rd
Pre-Construction
  • 1-2
  • 491-700
1474 Bayly Street
the-grand-at-universal-city1474-bayly-st
Pre-Construction
  • 1-3.5
  • 546-1026
Taunton Road & Aquarius Trl
seatontaunton-rd-aquarius-trl
Pre-Construction
  • 3-5
  • 1288-3329
Kingston Road & Liverpool Road
vupoint-condoskingston-rd-liverpool-rd
Pre-Construction
  • 1-3
  • 457-859
Burkholder Drive & Skyridge Boulevard
From $799,918
Seaton Greens
Burkholder Drive & Skyridge Boulevard, Pickering
Sideline 26
From $969,990
New Seaton Homes
Sideline 26, Pickering
1355 A Kingston Road
From $515,000
Pickering City Centre
1355 A Kingston Road, Pickering
1474 Bayly Street
From $604,900
The Grand at Universal City
1474 Bayly Street, Pickering
Taunton Road & Aquarius Trl
From $938,990
Seaton
Taunton Road & Aquarius Trl, Pickering
Kingston Road & Liverpool Road
From $587,000
VuPoint Condos
Kingston Road & Liverpool Road, Pickering

Floor Plans and Pricing of The Highmark, 1640 Kingston Road, Pickering

  • For sale (20)
  • Price List
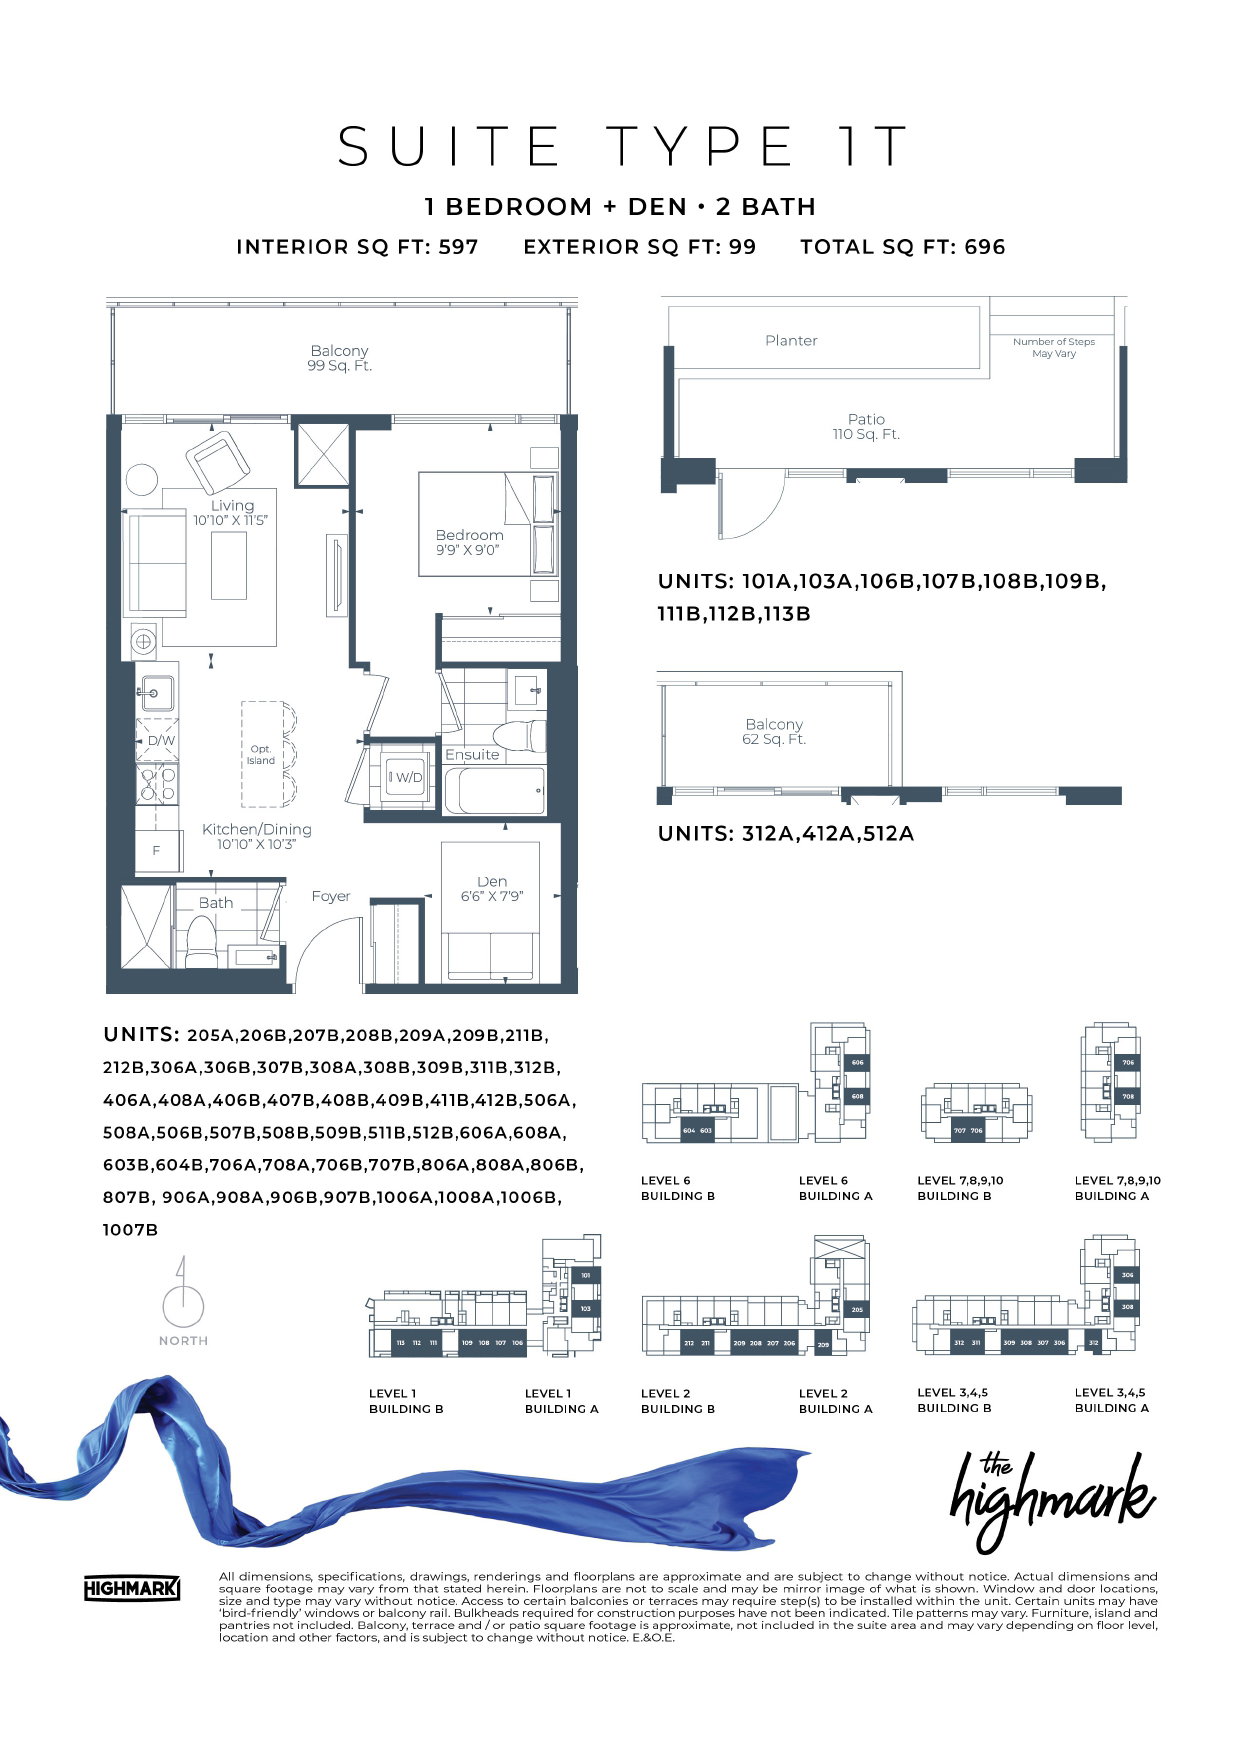
  • Suit Type 1T Unit
  • 1
  • 2
  • 696
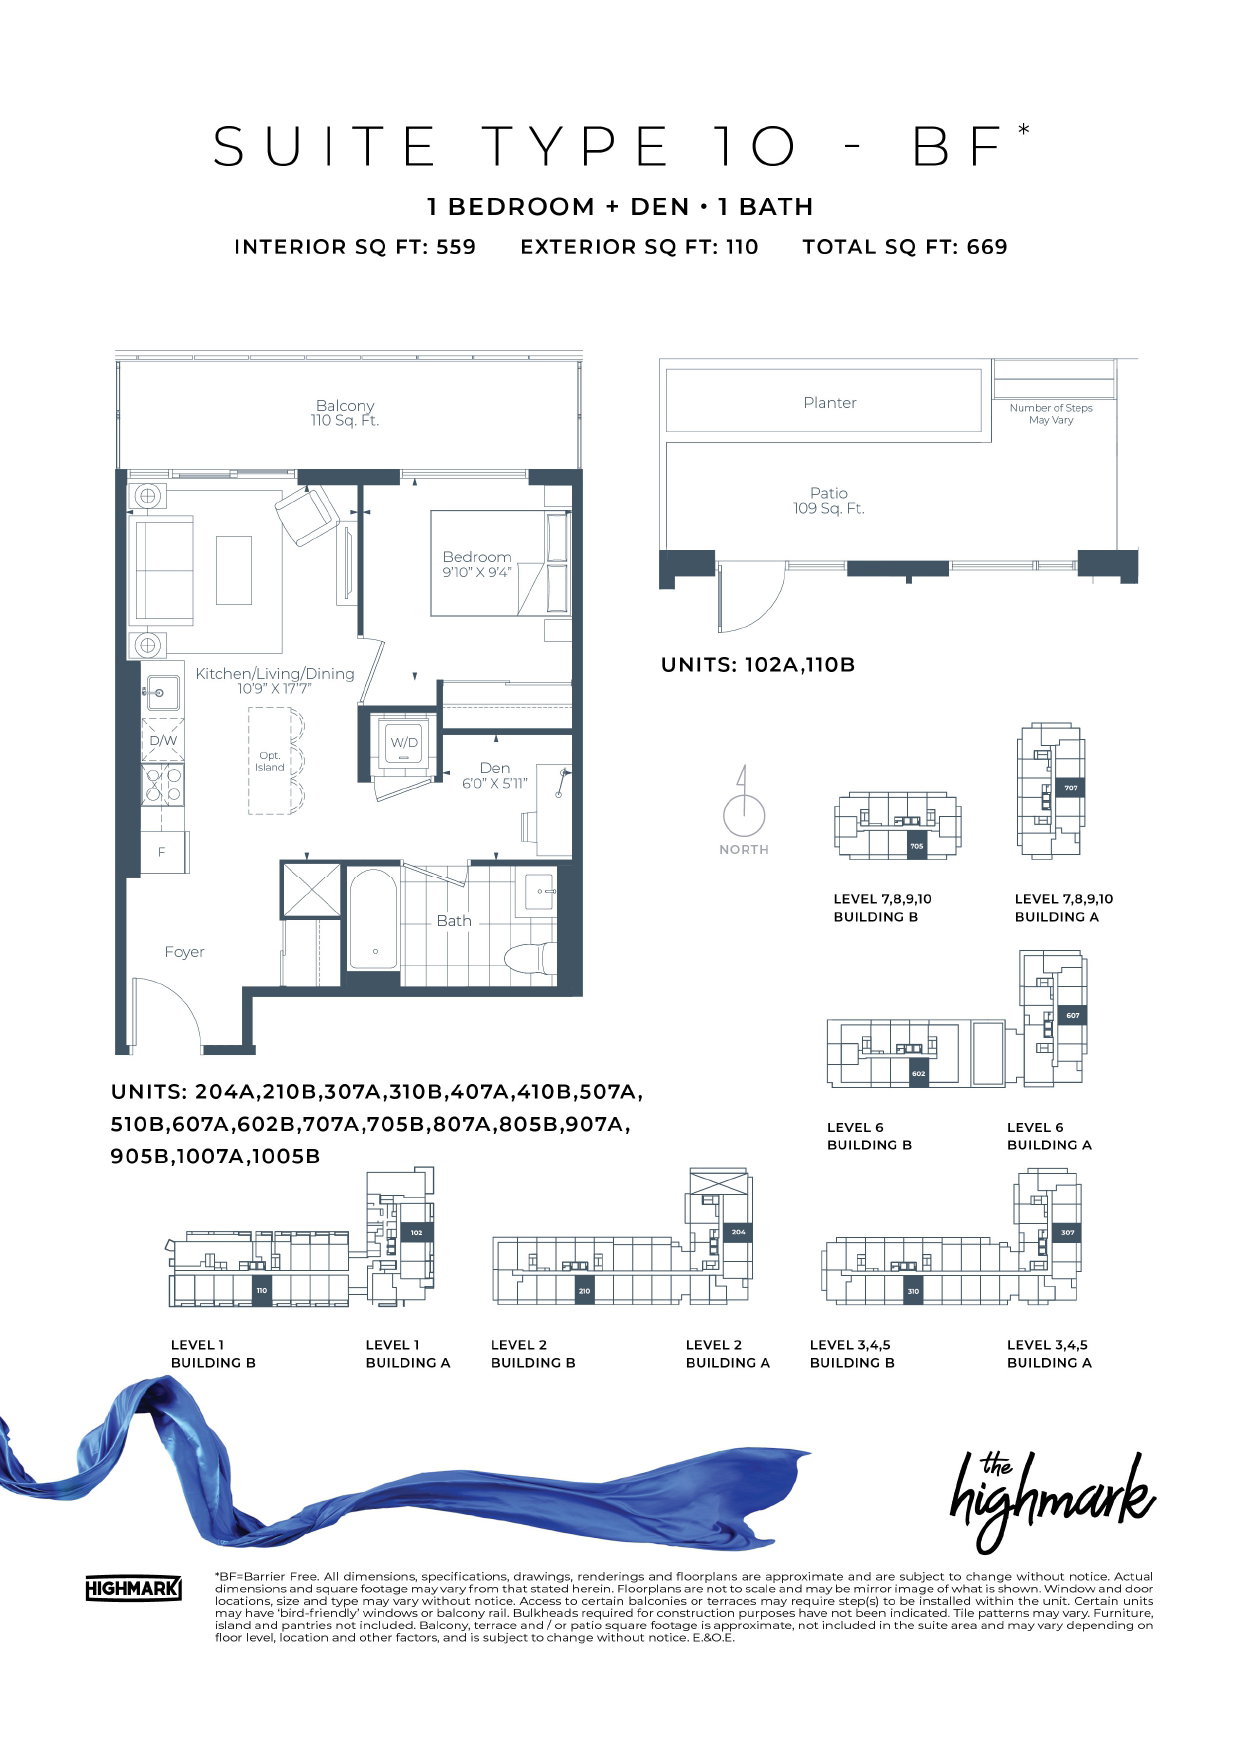
  • Suit Type 10 - BF Unit
  • 1
  • 1
  • 669
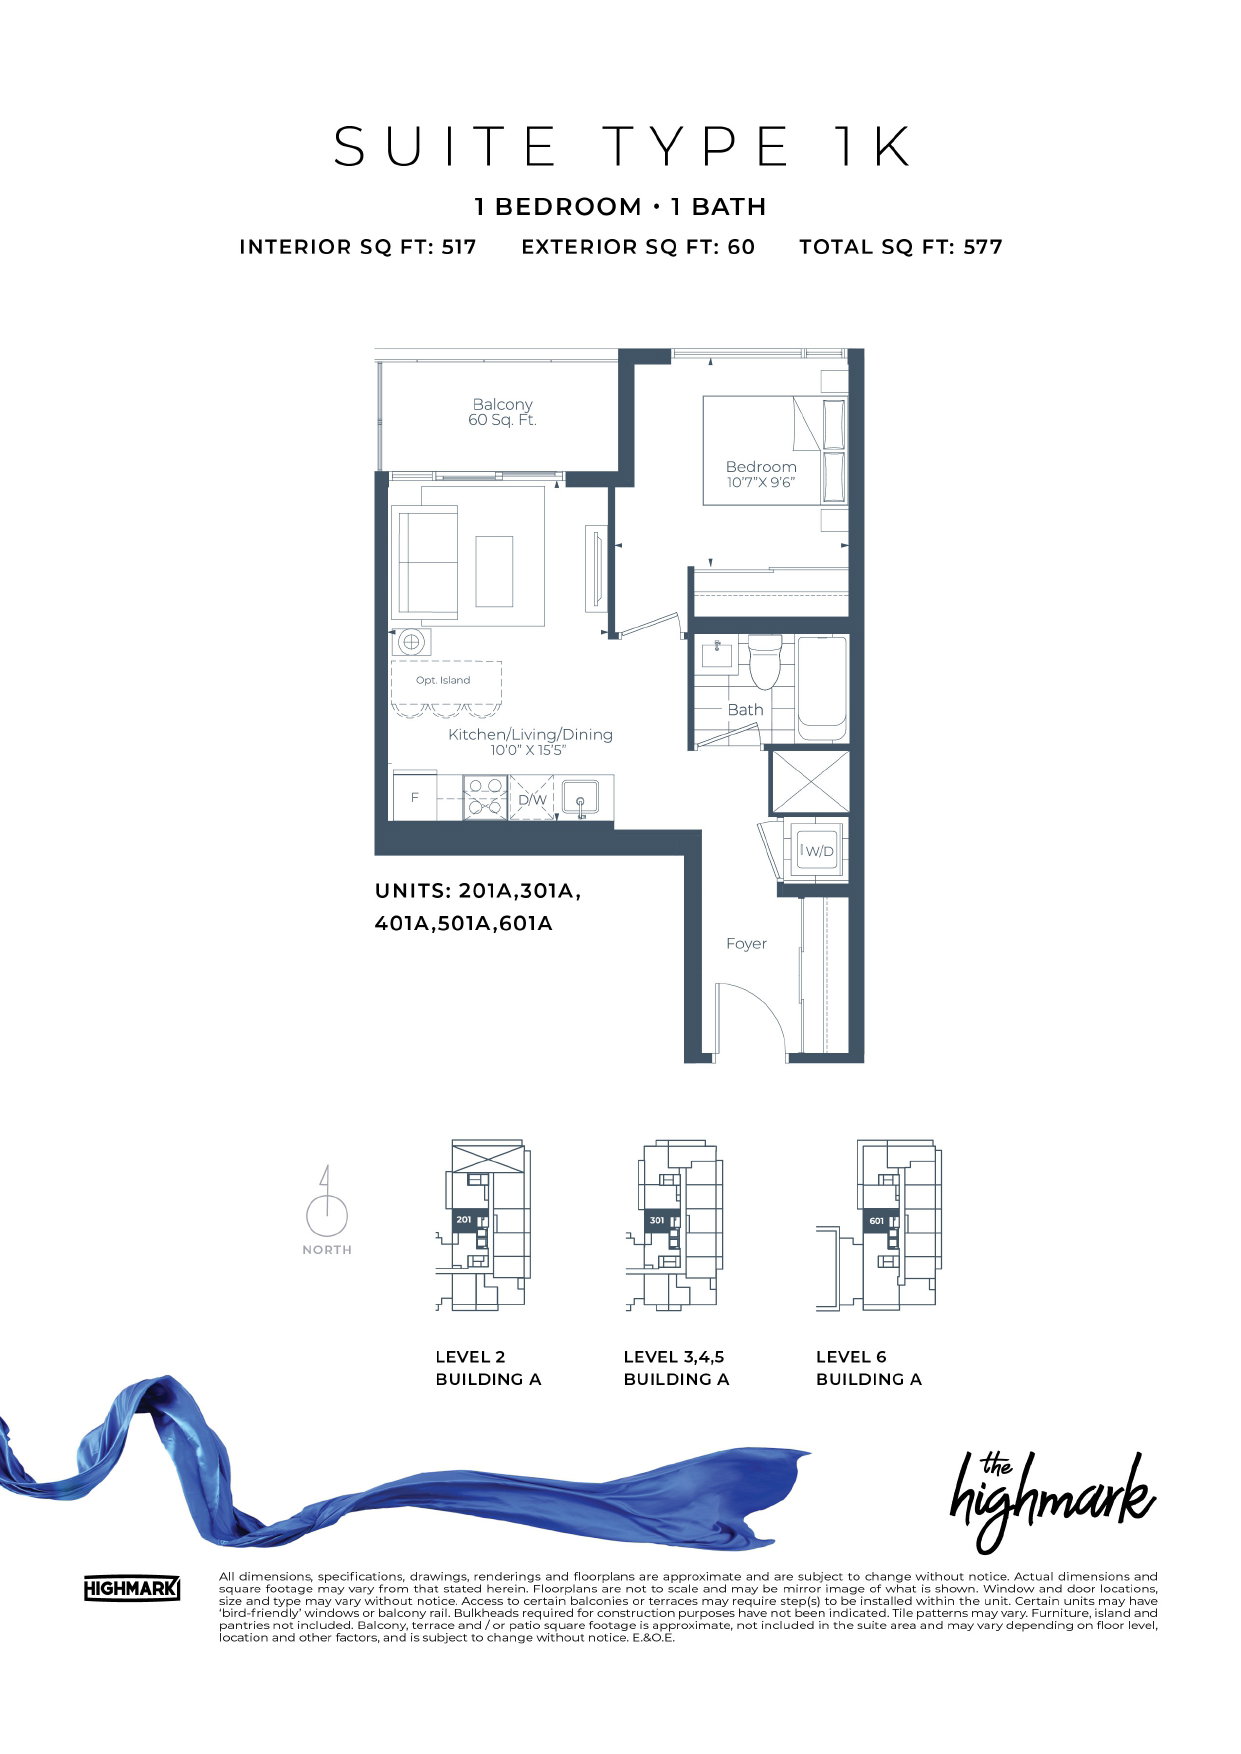
  • Suit Type 1K Unit
  • 1
  • 1
  • 577
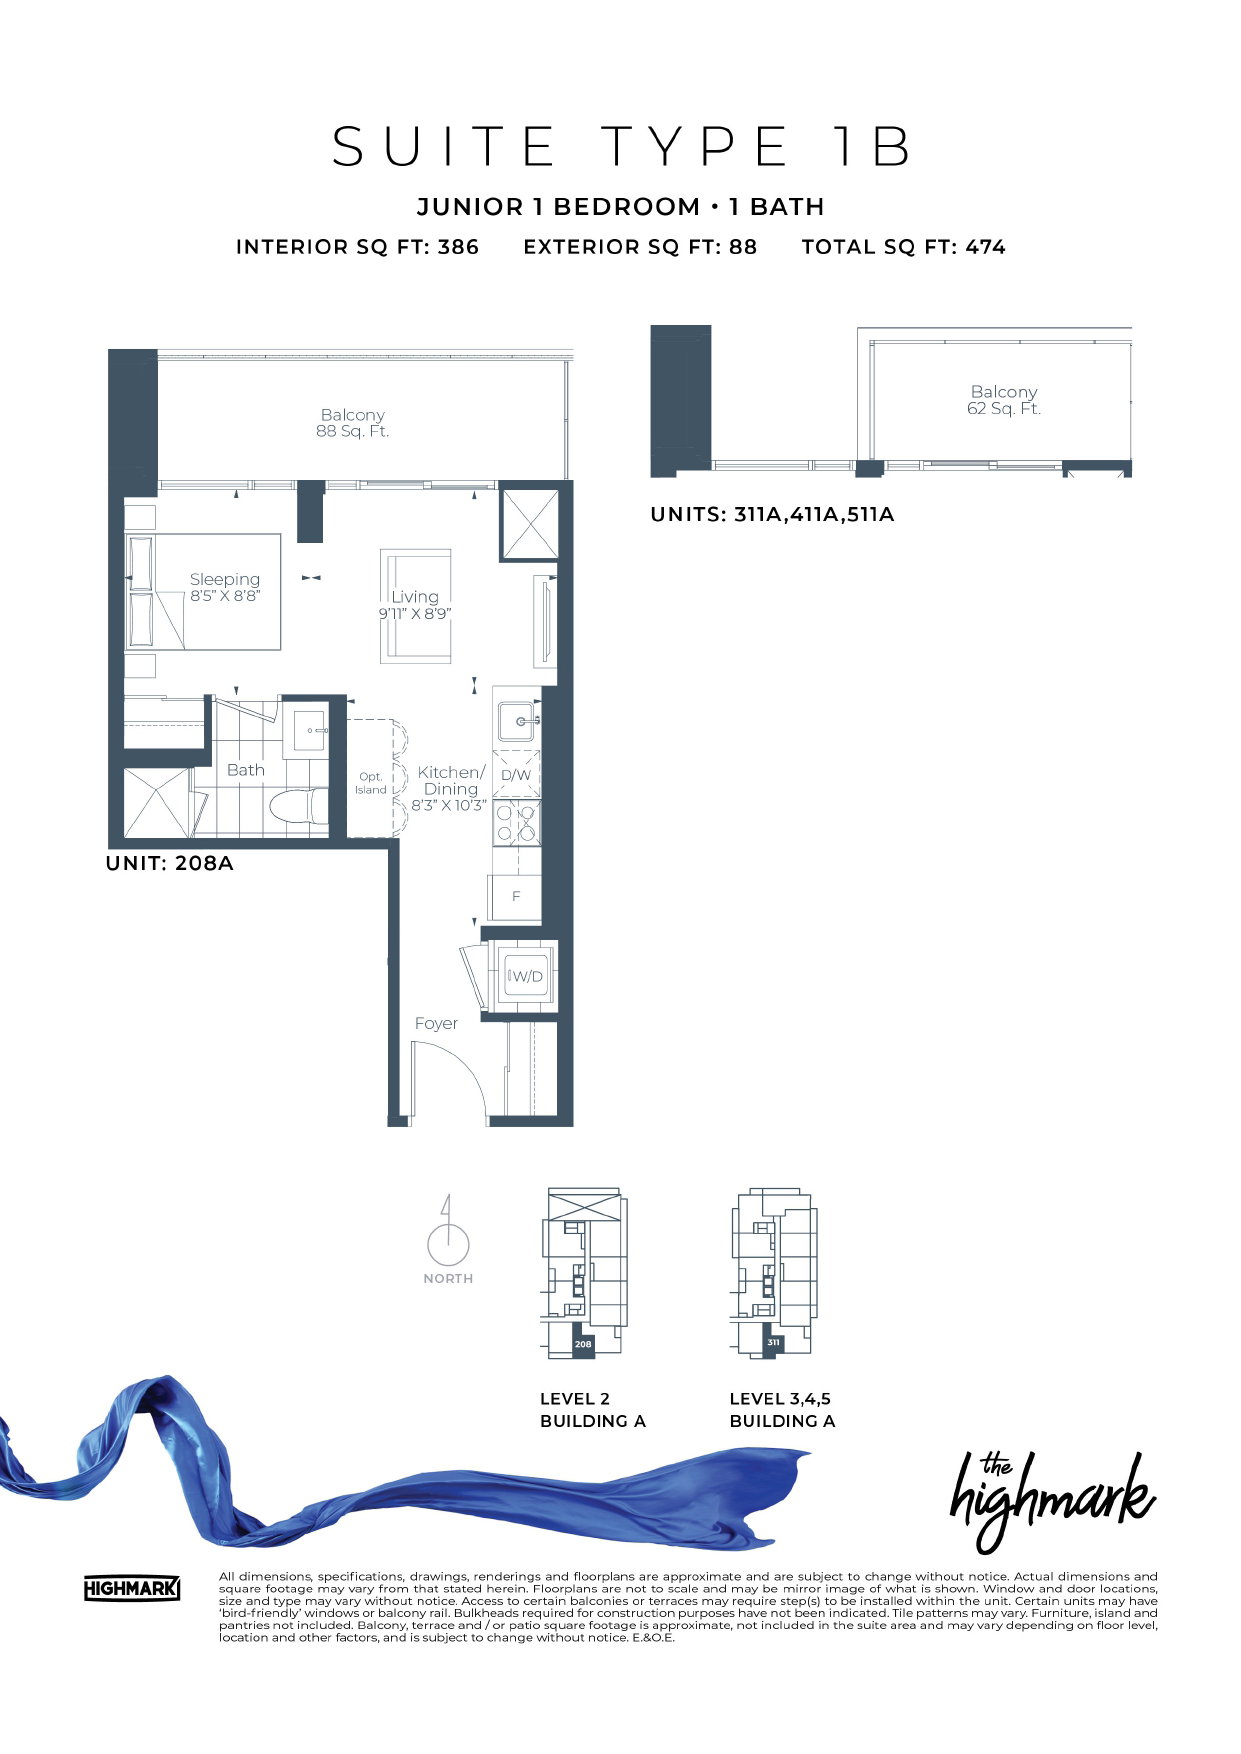
  • Suit Type 1B Unit
  • 1
  • 1
  • 474
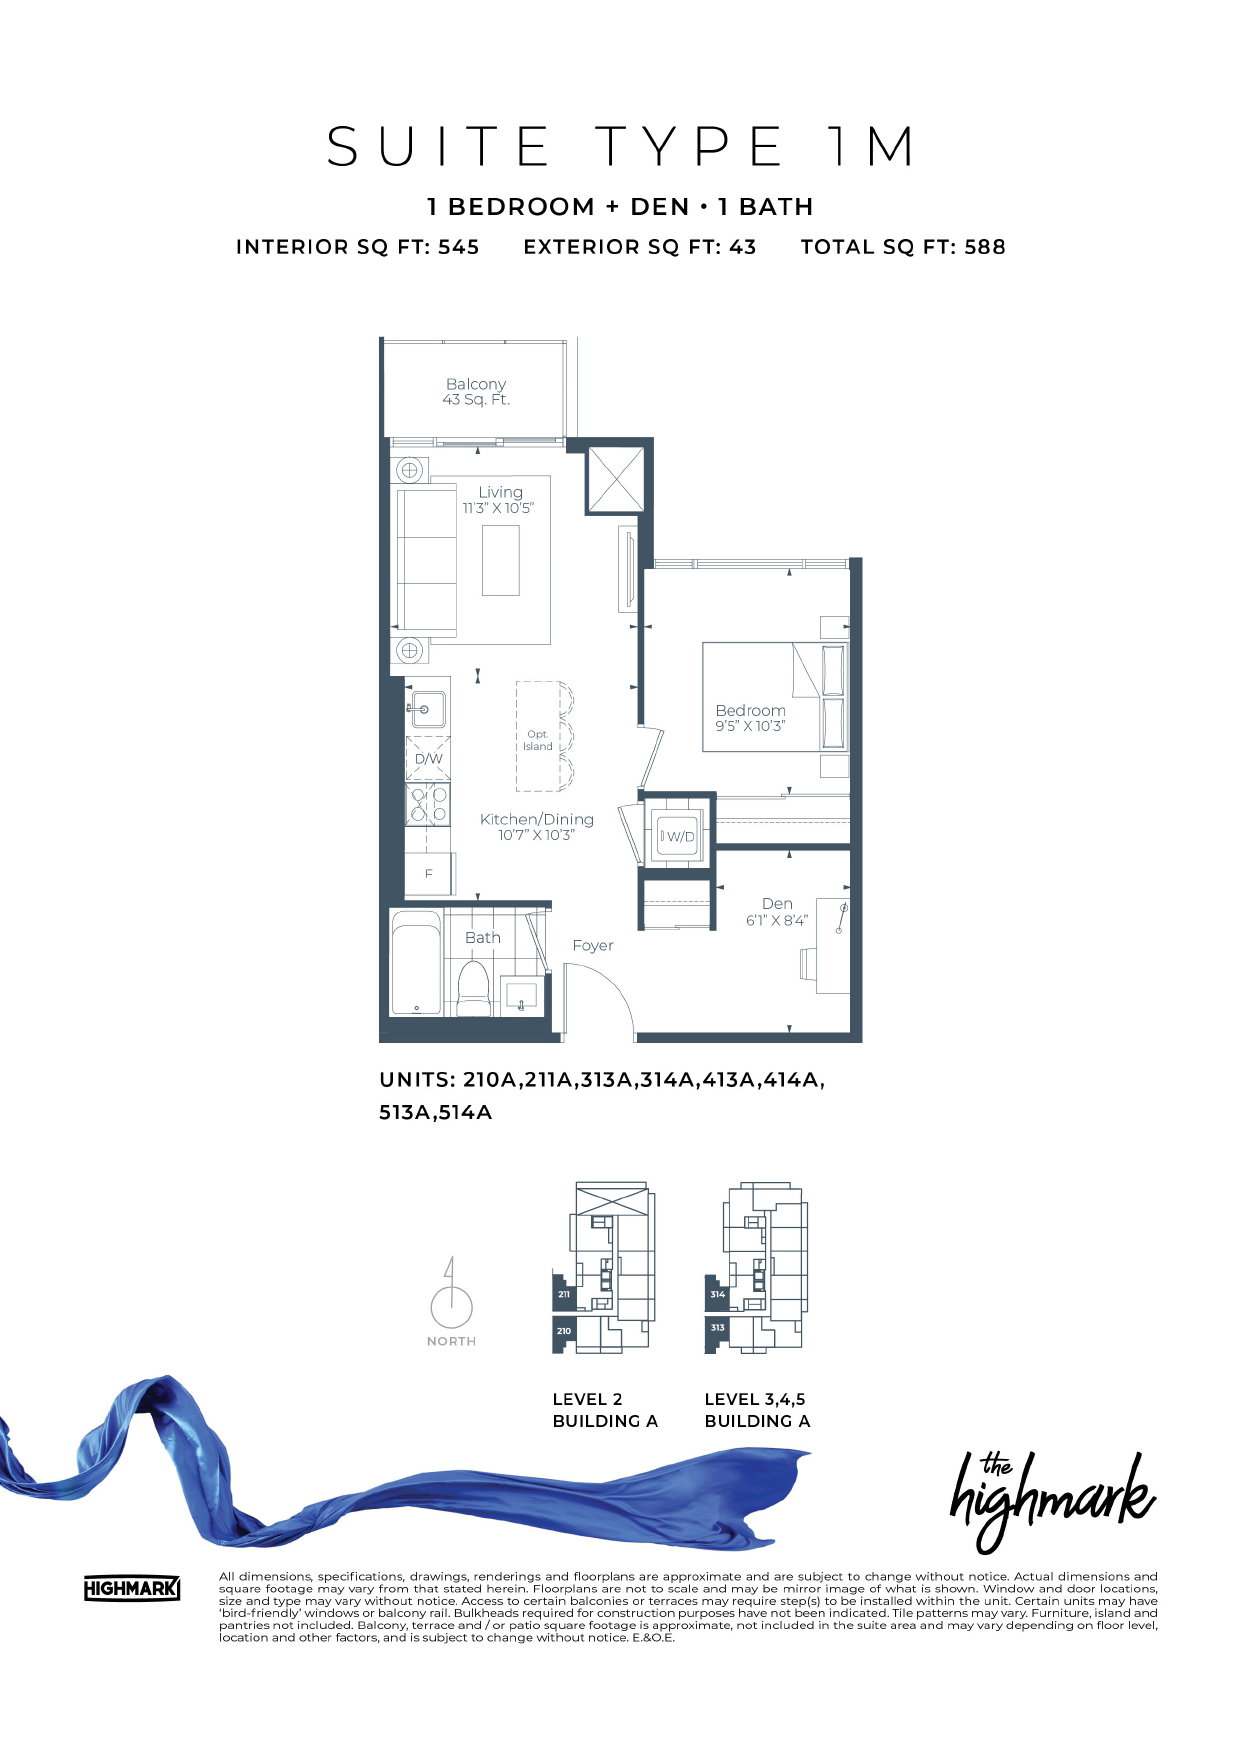
  • Suit Type 1M Unit
  • 1
  • 1
  • 588
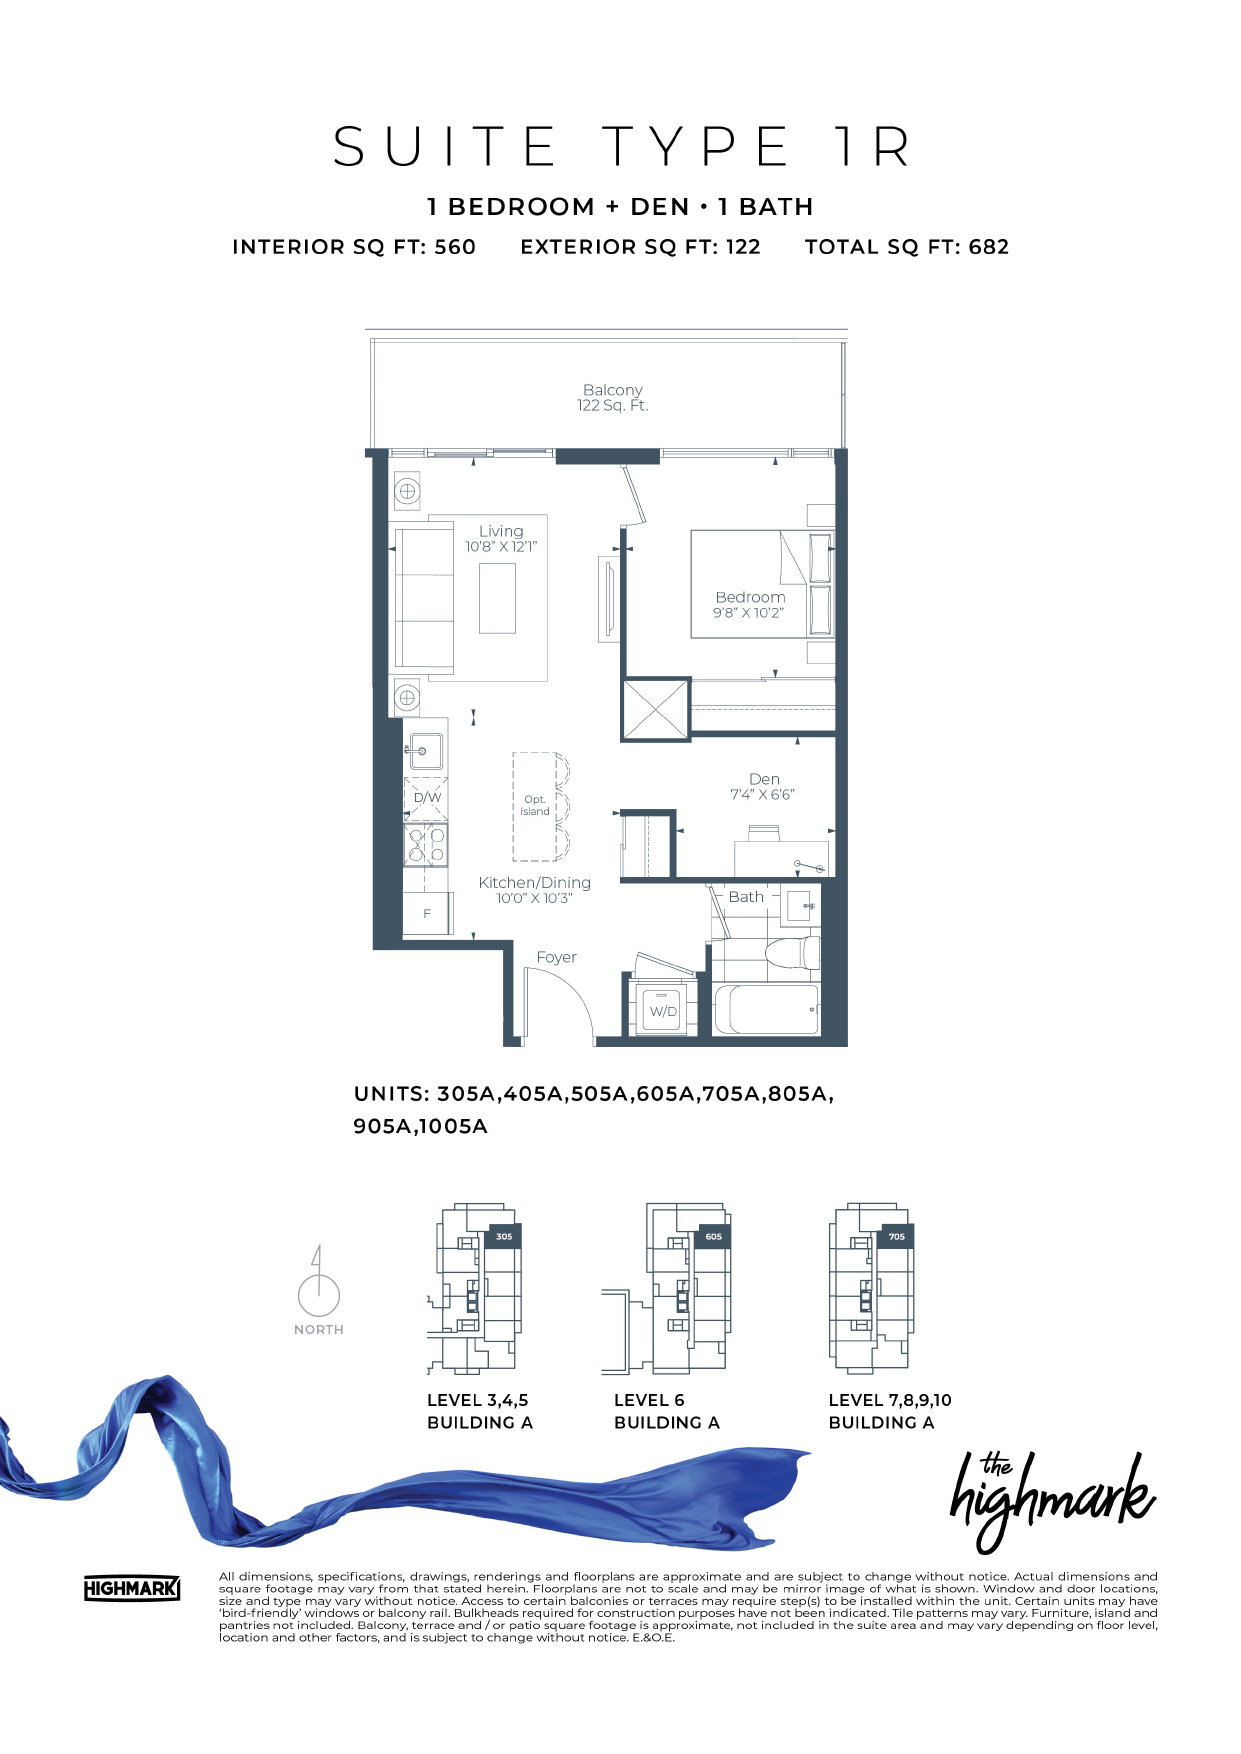
  • Suit Type 1R Unit
  • 1
  • 1
  • 682
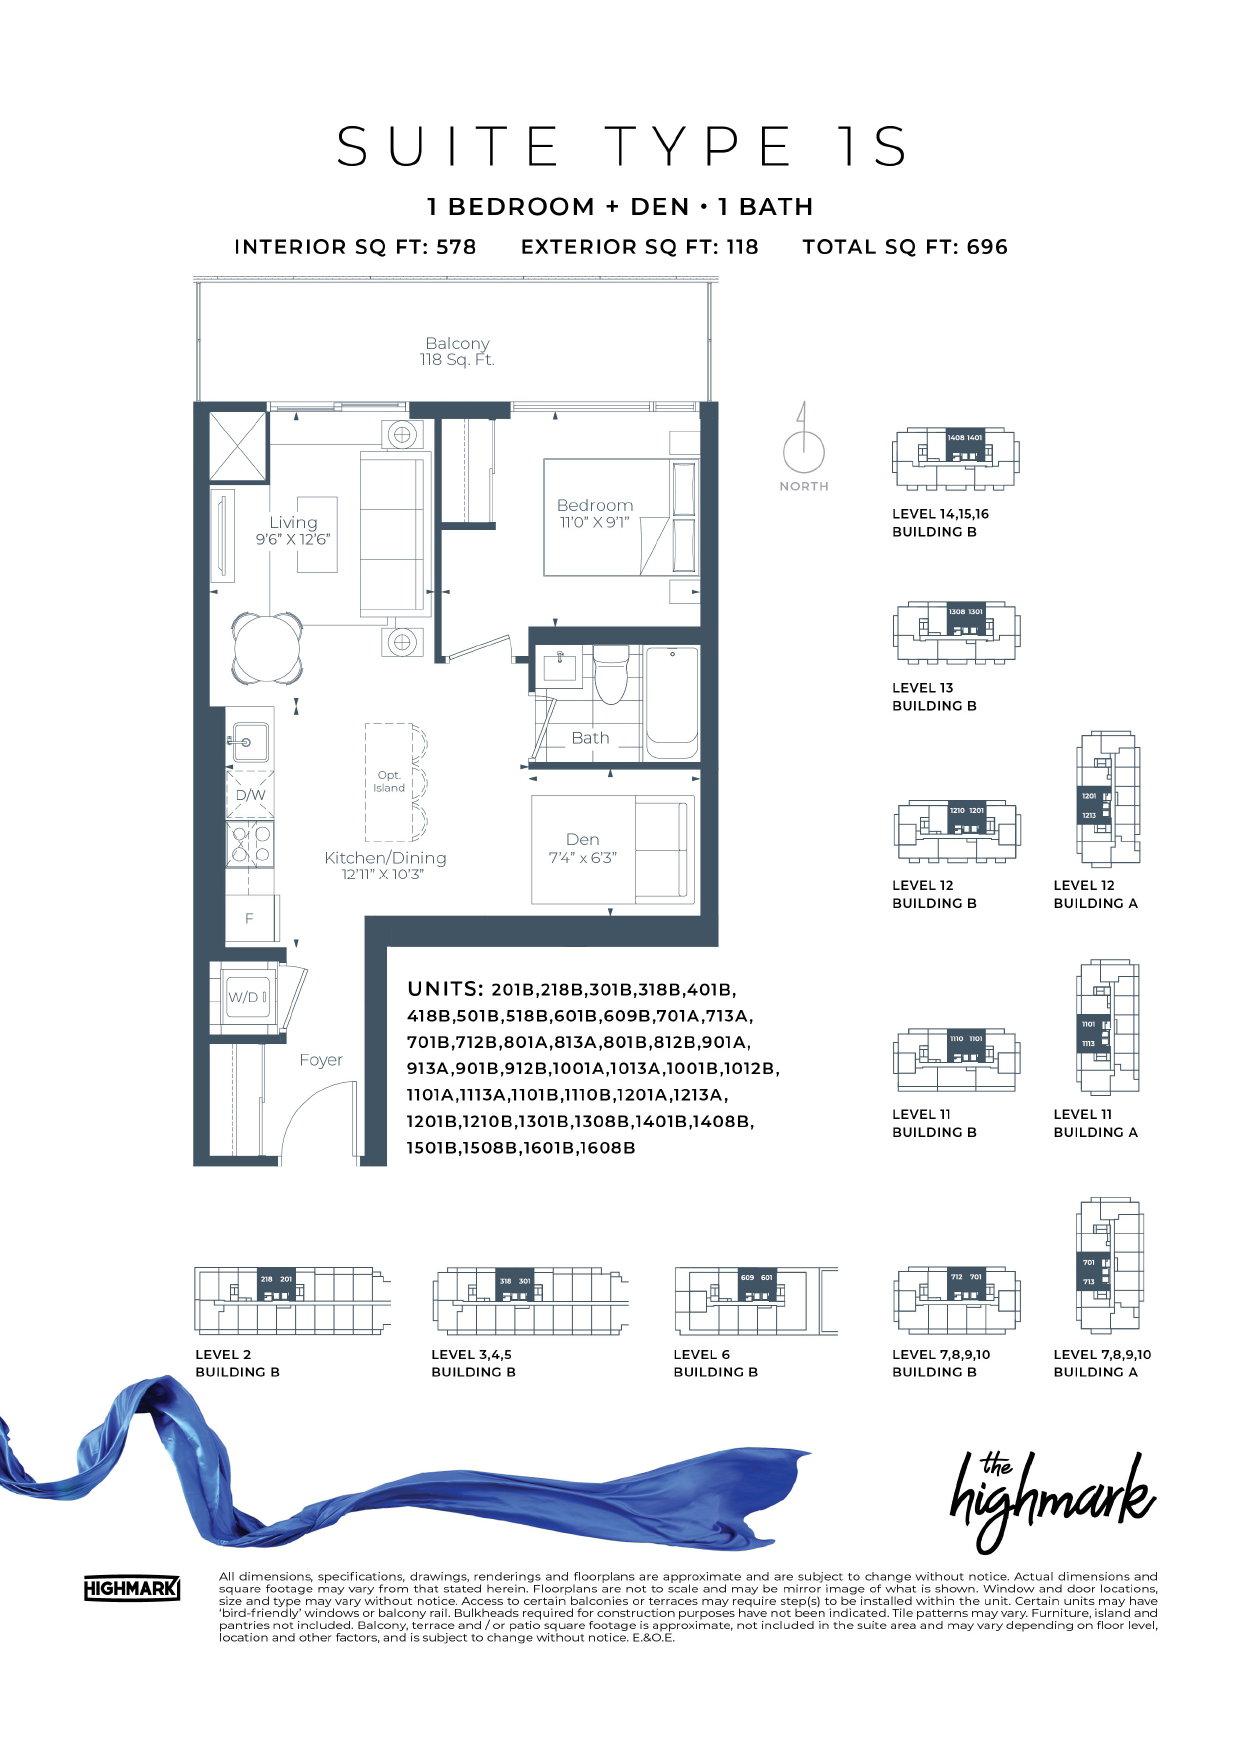
  • Suit Type 1S Unit
  • 1
  • 1
  • 696
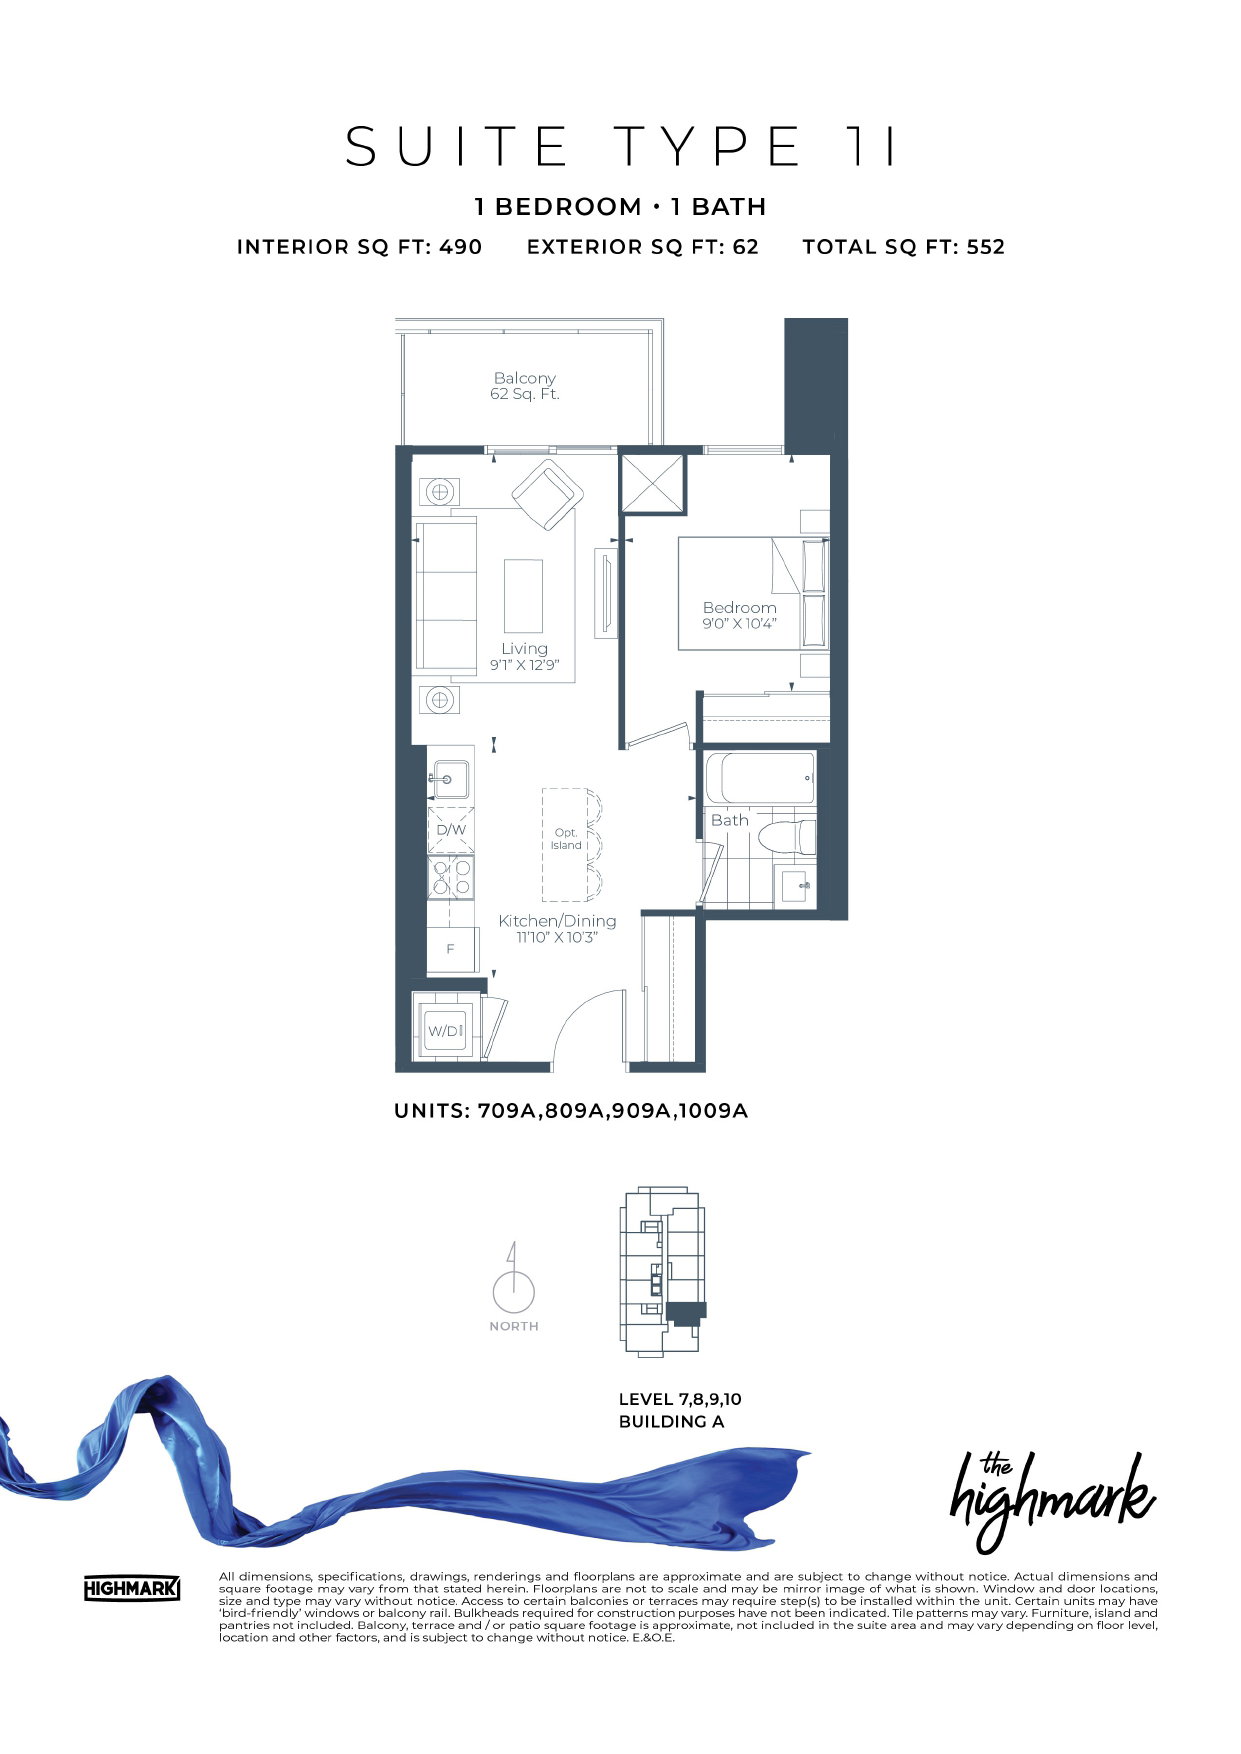
  • Suit Type 1I Unit
  • 1
  • 1
  • 552
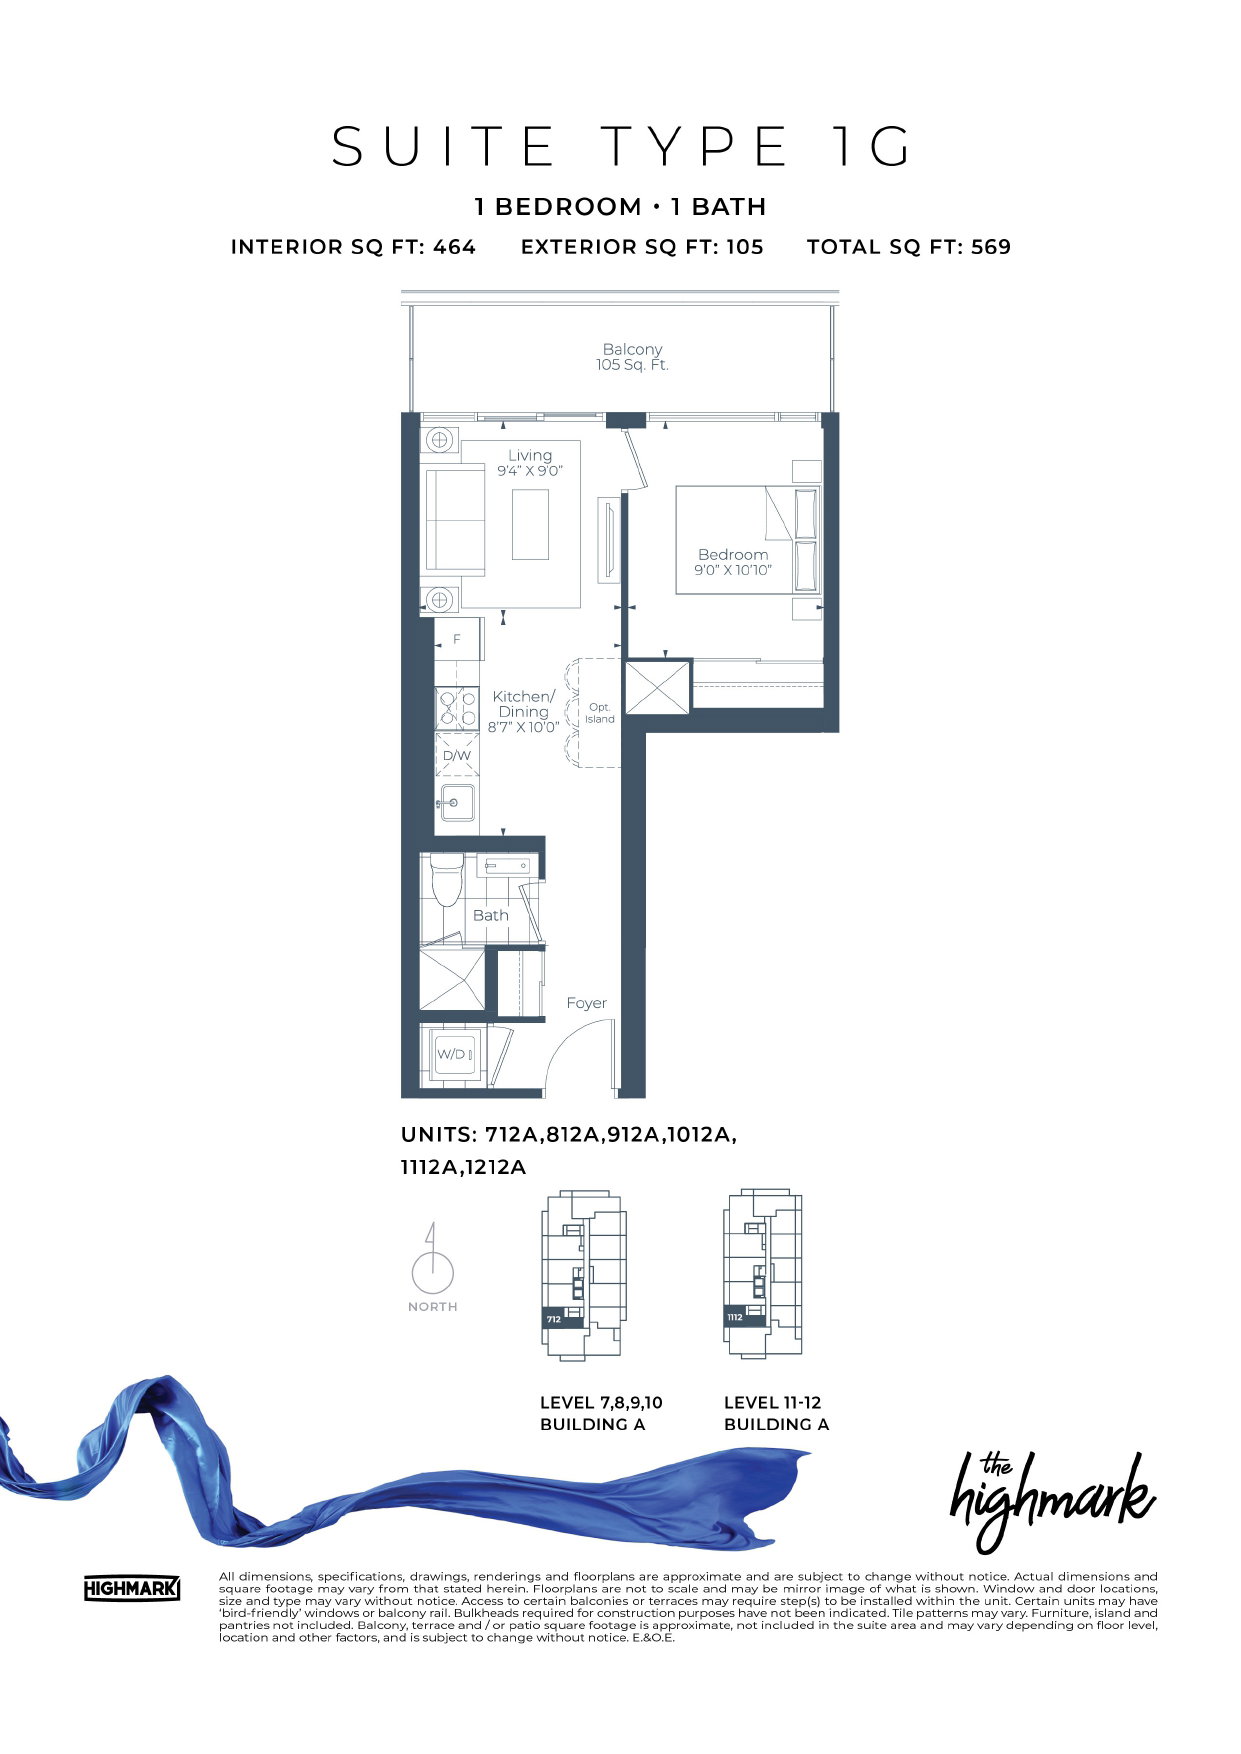
  • Suit Type 1G Unit
  • 1
  • 1
  • 569
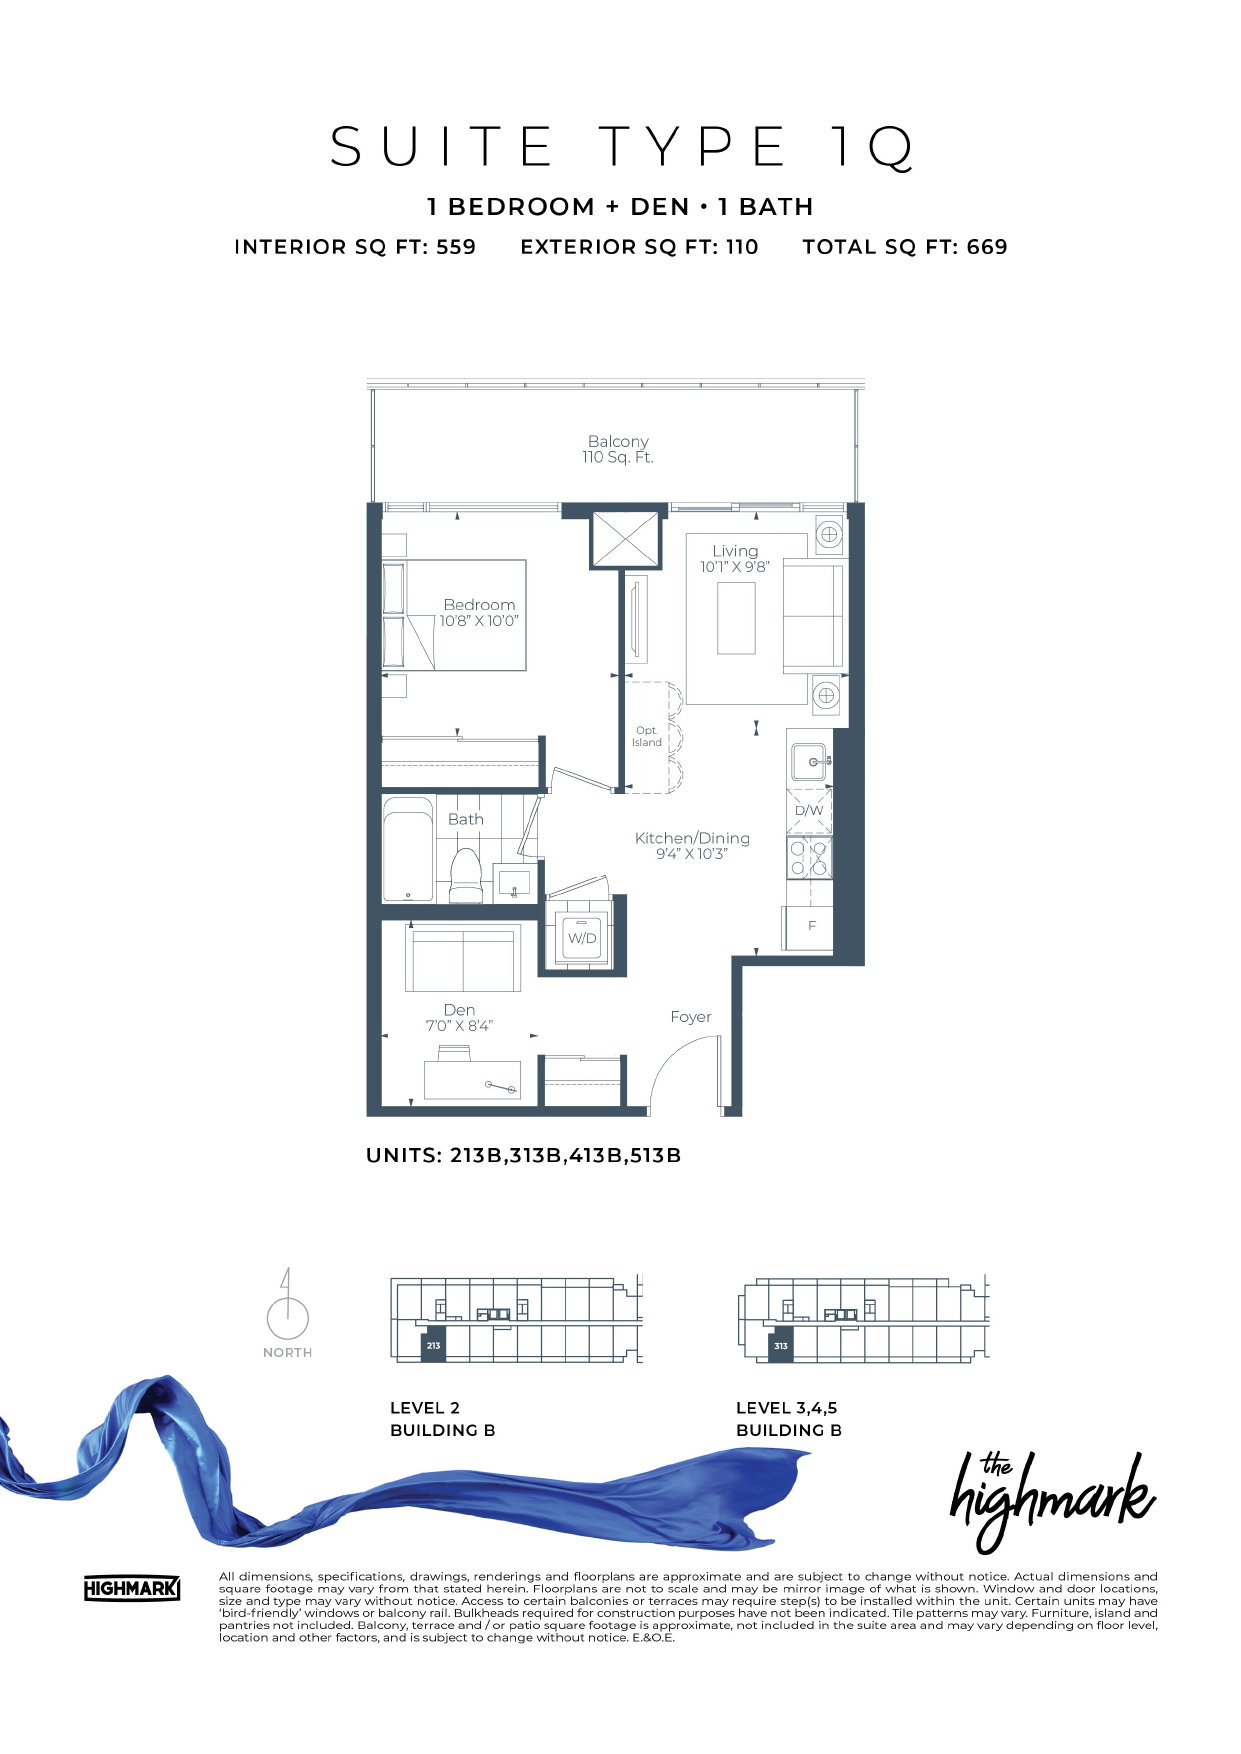
  • Suit Type 1Q Unit
  • 1
  • 1
  • 669
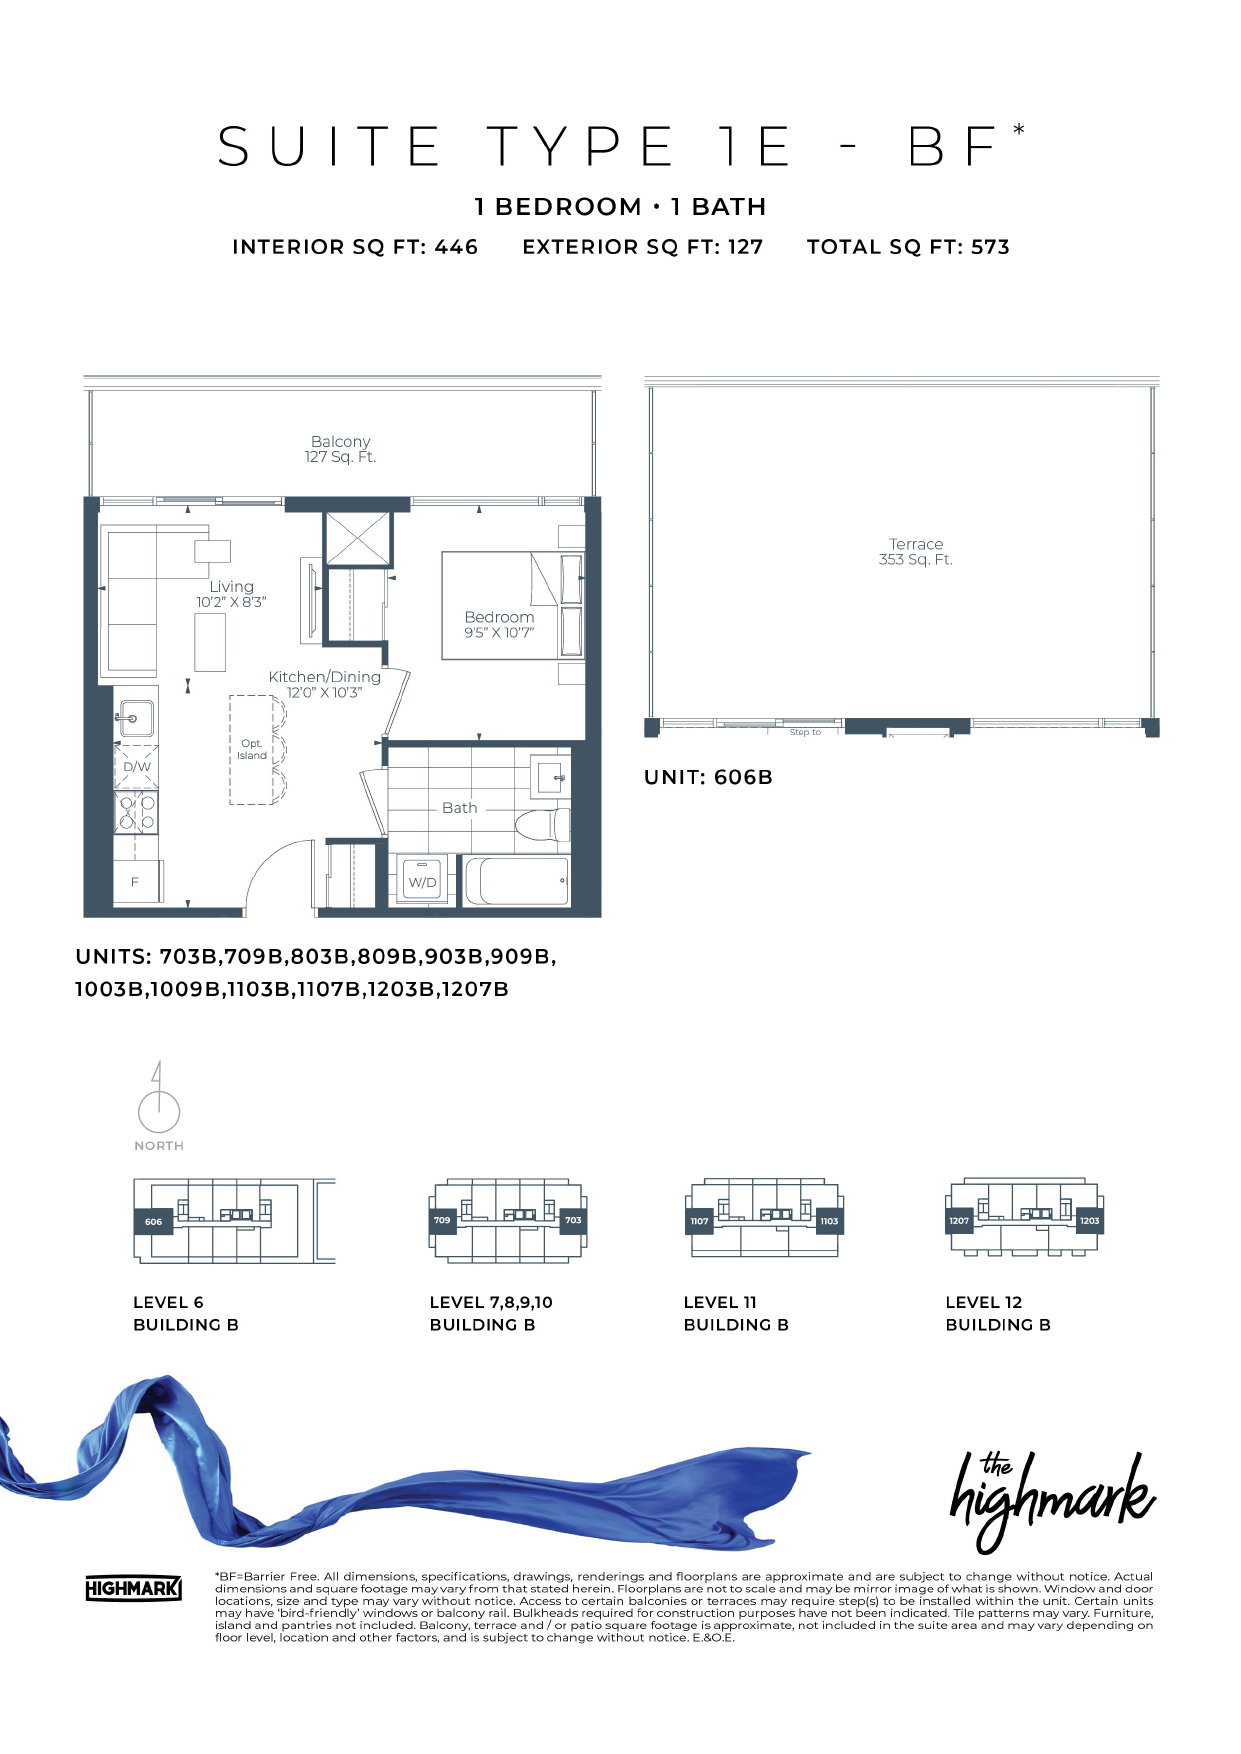
  • Suit Type 1E - BF Unit
  • 1
  • 1
  • 573