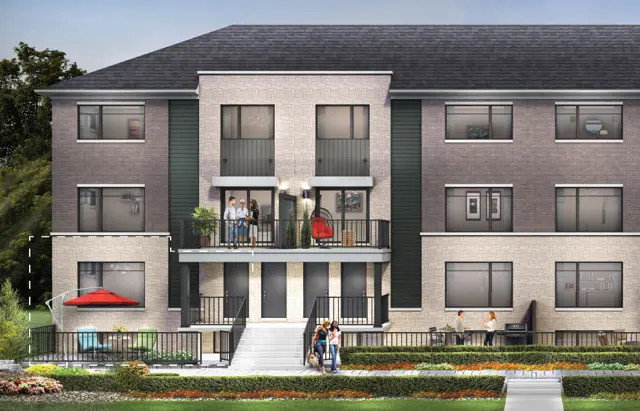
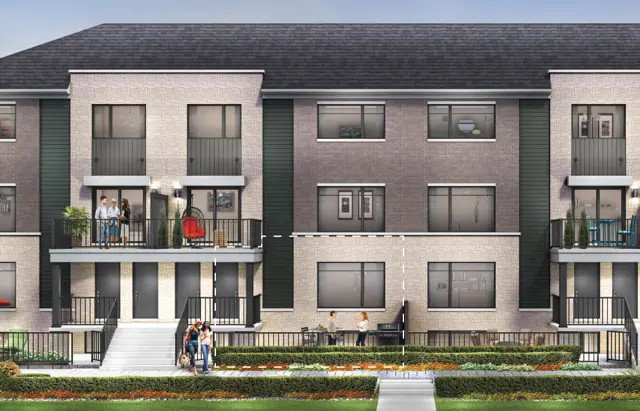
Townhouse & Single Family Home
 15 Units
 1-5 Bed Rooms
 5 Bath Rooms
 Occupancy Year
2025 1063-2200 Sqft
 $342 Per Sqft
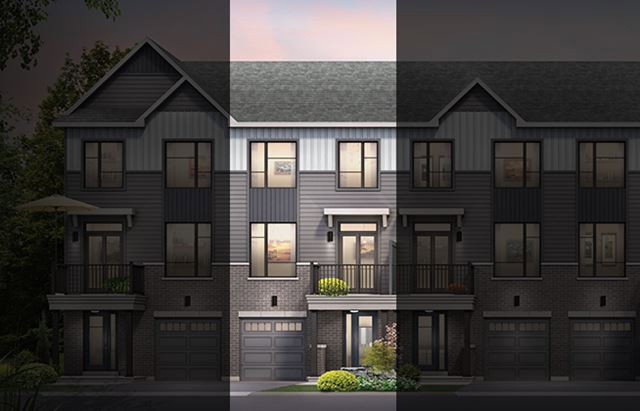
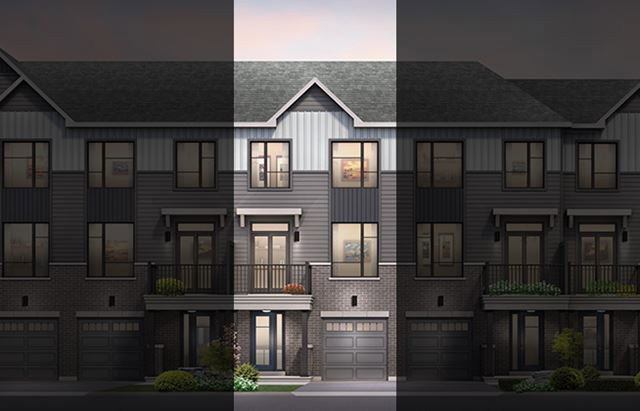
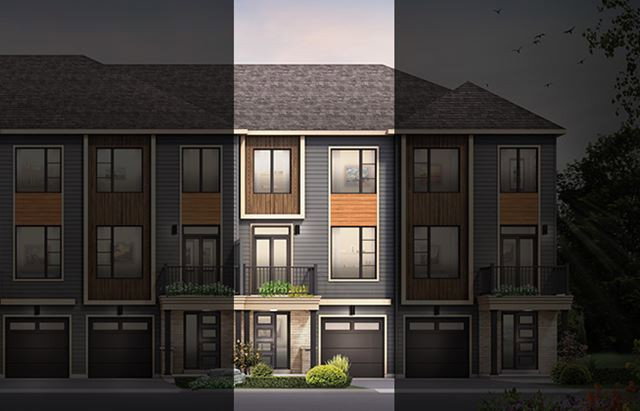
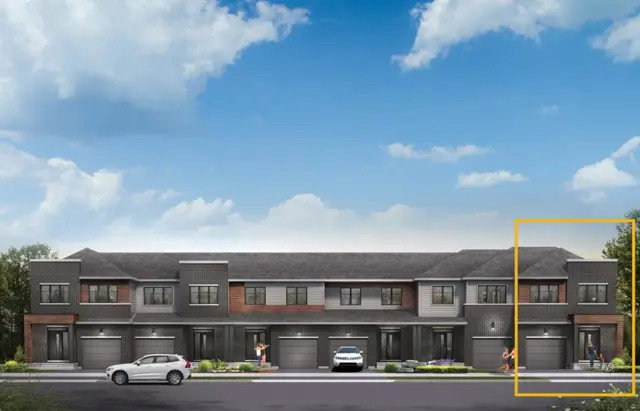
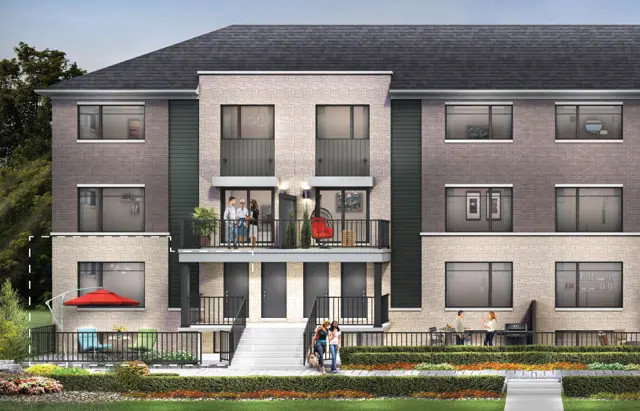
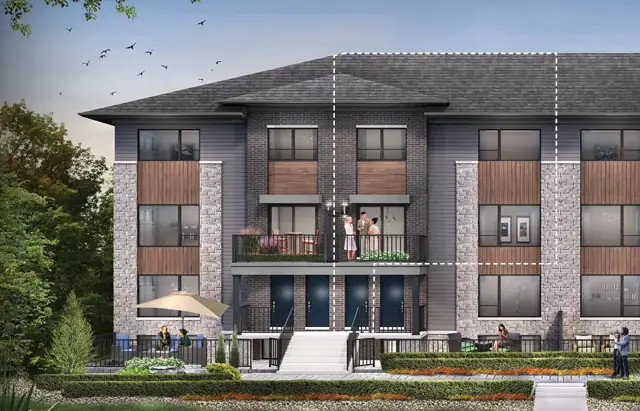
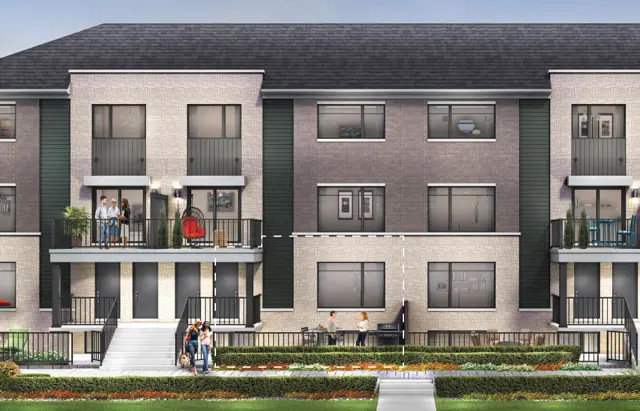
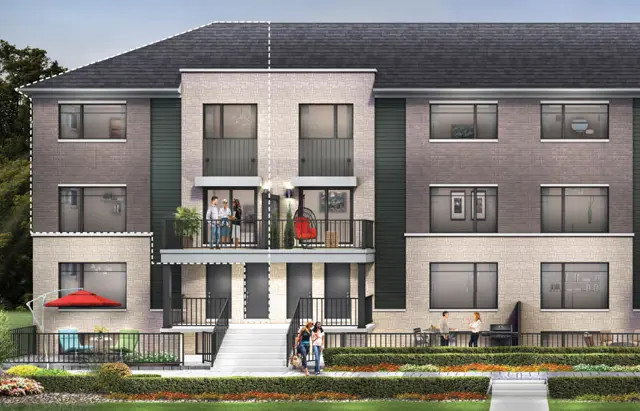
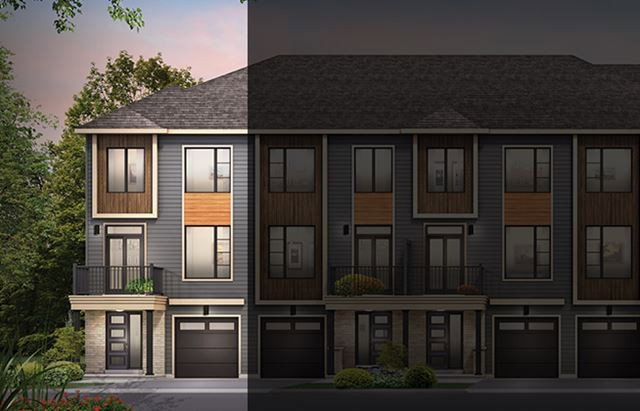
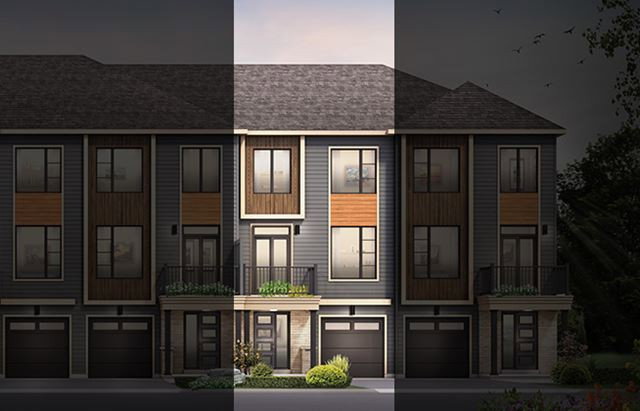
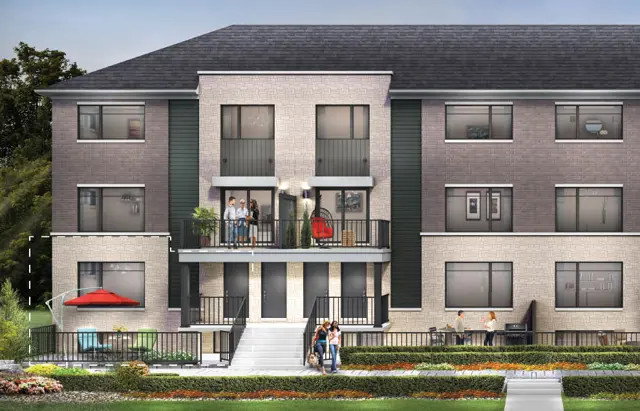
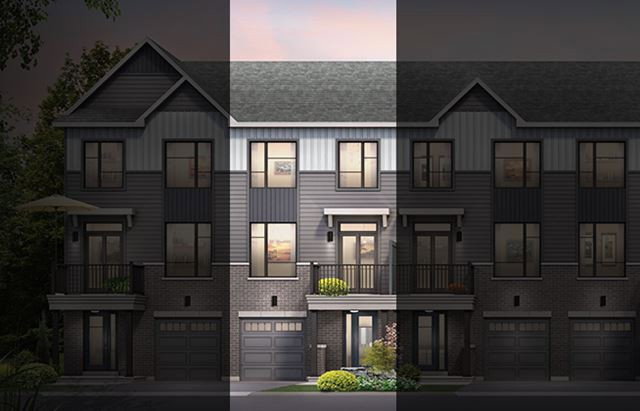
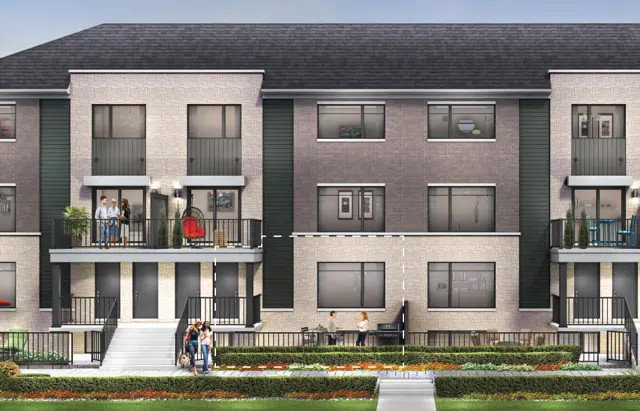
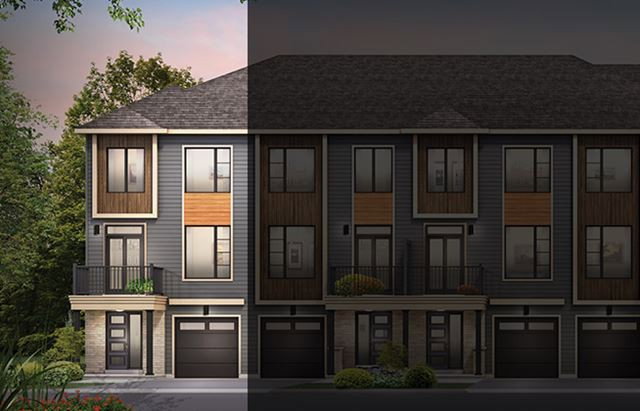
Townhouse & Single Family Home15 Units1-5 Bed Rooms5 Bath RoomsOccupancy Year1063-2200 Sqft $342 Per SqftParkside at Arcadia is a new townhouse and single-family home community by Minto Group, currently under construction at 380 Huntmar Drive in Ottawa. Home prices range from $379,900 to $674,900, with 21 quick move-in homes currently available. The community offers a variety of floor plans, with home sizes ranging from 1,063 to 2,200 square feet.
Payment structure Metro: $10,000 on signing $10,000 in 60, 90, 120 days Total: $40,000 Avenue: $10,000 on signing $10,000 in 30, 60, 90, 120 days Total: $50,000 Urban: $10,000 on signing $10,000 in 30, 60, 90, 120, 150 days Total: $60,000 Executive: $10,000 on signing $10,000 in 30, 60, 90, 120, 150 days
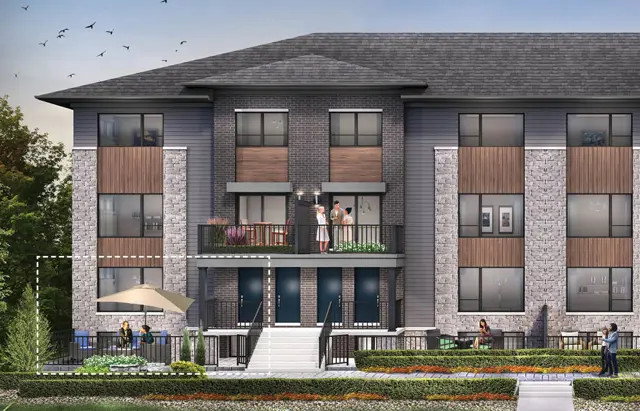
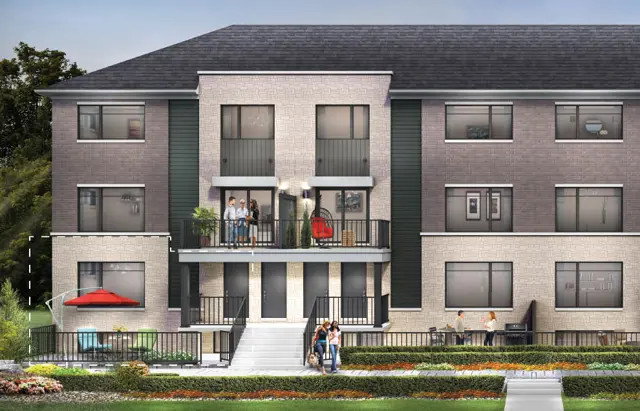
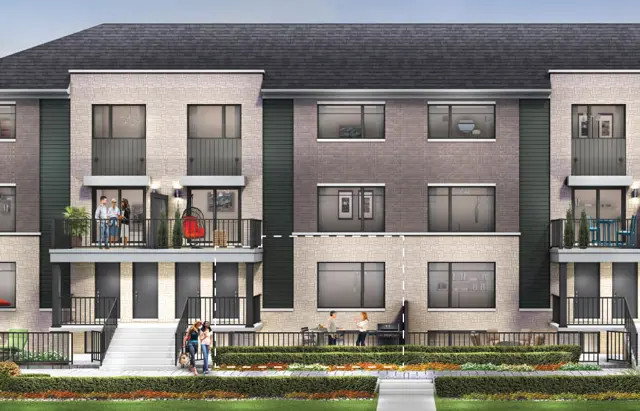
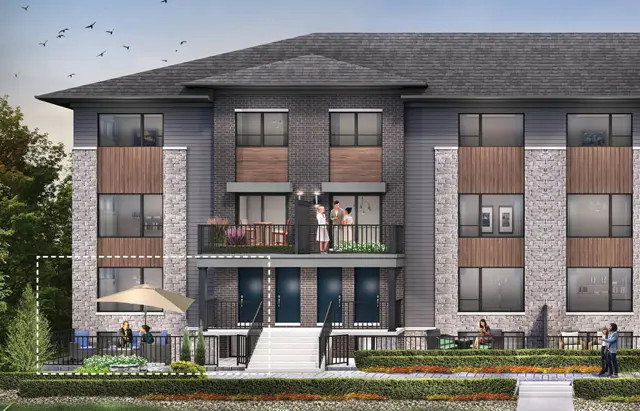
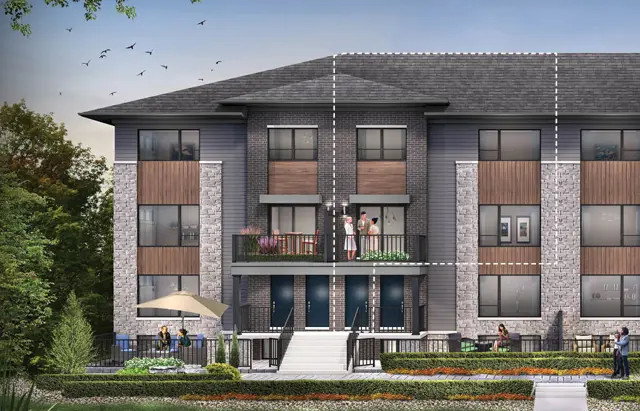
Metro Towns Metro Towns offer a collection of innovative 2 bedroom townhomes, thoughtfully designed with enough flexibility to meet the needs of today’s diverse homeowners. Elegant brickwork interplays with sophisticated masonry on the two architect . . . .
View MoreTo register or make a reservation for the property, please submit the reservation request form.
Loading..
Homes in this new development start at $379,900, with a range of unit sizes and layouts available throughout. Prices might vary depending on the unit you choose and its features.
The property is being developed at 380 Huntmar Drive. This is where the development will take shape, with more details on the homes, layouts, and other features available above.
Homes in this new development are expected to be ready for occupancy in 2025. This timeline may change depending on how construction progresses and other factors along the way.
The project is a Townhouse & Single Family Home, with a range of homes planned as part of the development. It will have the kind of layout and setup that generally comes with this type of building.
You'll have Condo ownership when you purchase a home in this project. The exact details of your ownership will be set out in the purchase agreement.
Parkside at Arcadia - Minto Group is being developed by Minto Group. You can take a look at their past projects to get a better feel for their experience and track record.
Homes in this project are available in sizes of 1,063 - 2,200 sq ft. Different layouts may offer different amounts of living space, so it's worth checking the available options.
The homes will come with 1 - 5 bedrooms and 5 bathrooms. You can look at different floor plans to see how the bedrooms and bathrooms are laid out in each home.
The project is currently at the Under Construction stage. This can help you understand where the project currently stands and how much of the work is underway.
Amenities planned for the project include Parks, Playground, Sports Fields and Pathways. These details can help you get a better feel for the project overall.