Townhouse
 200 Units4 Stories
 Occupancy Year
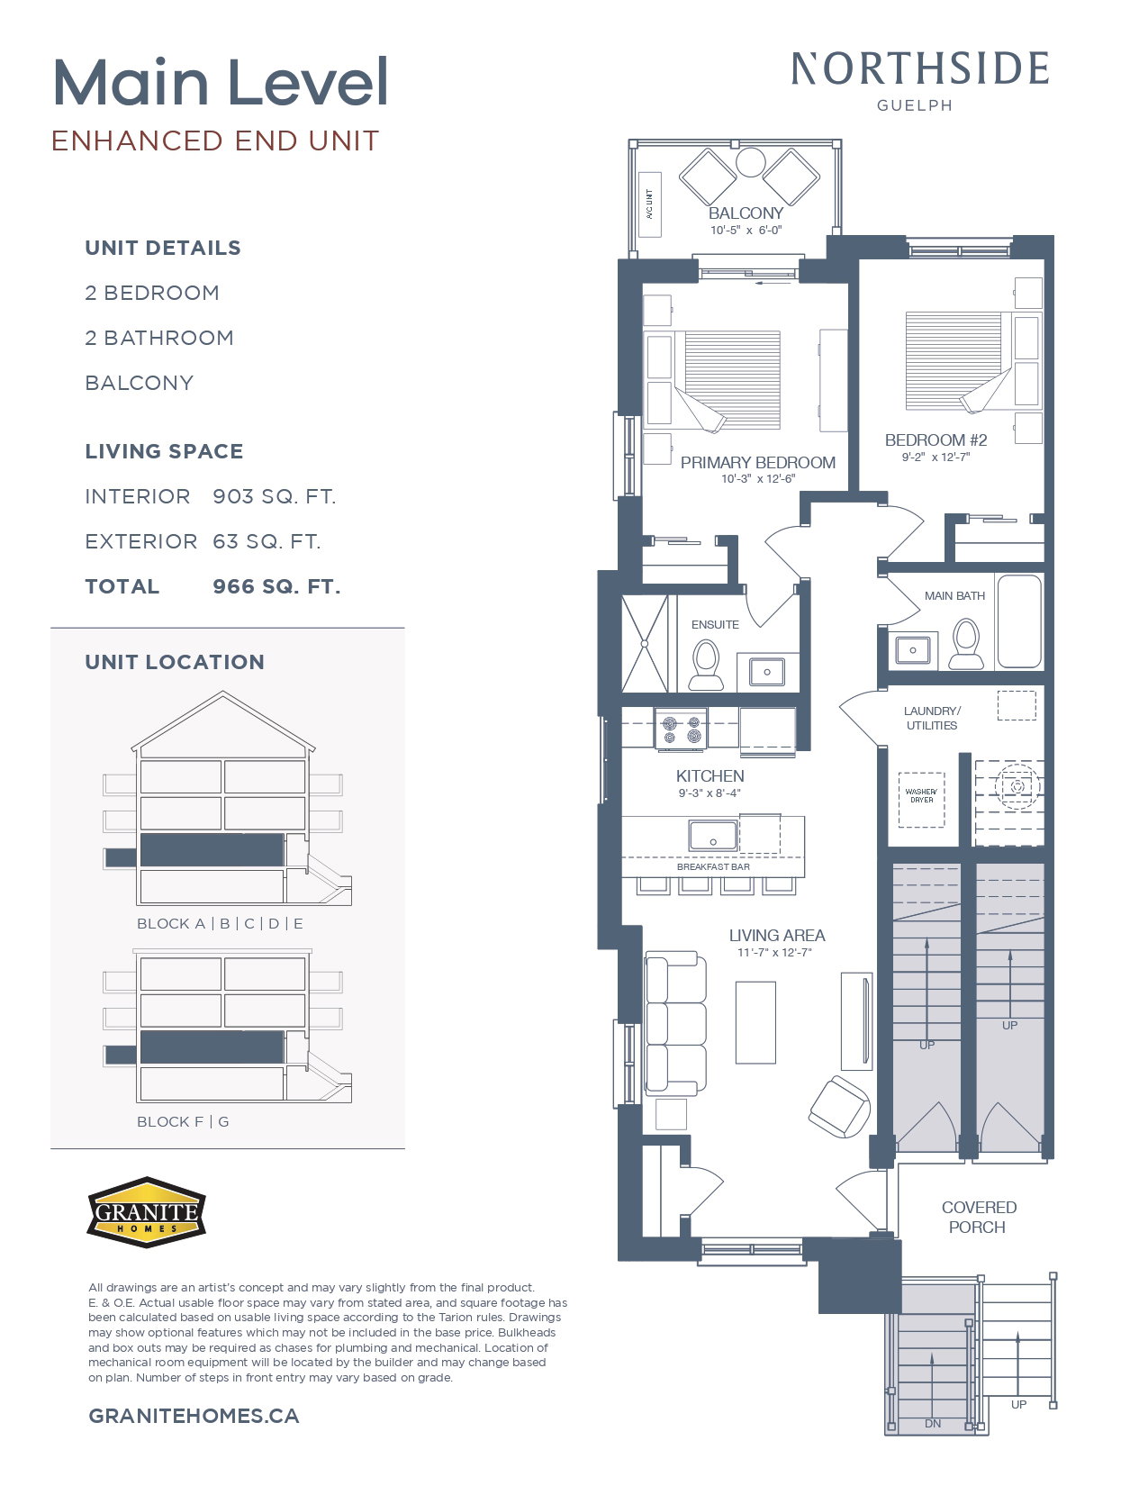
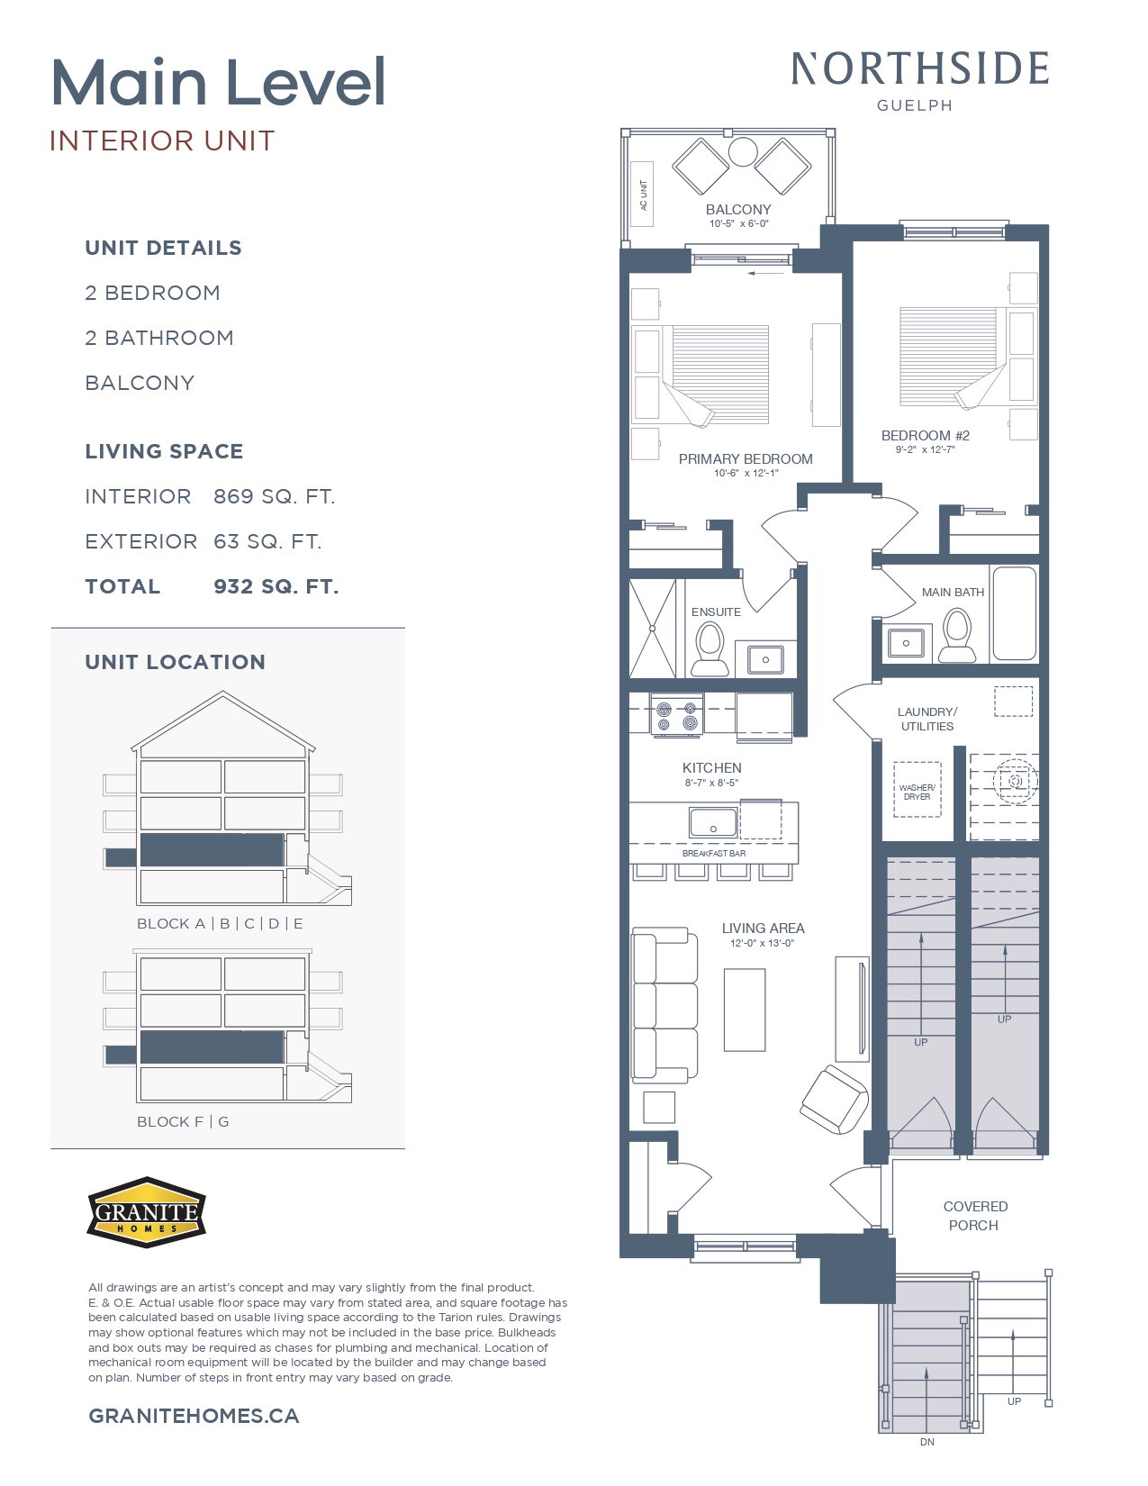
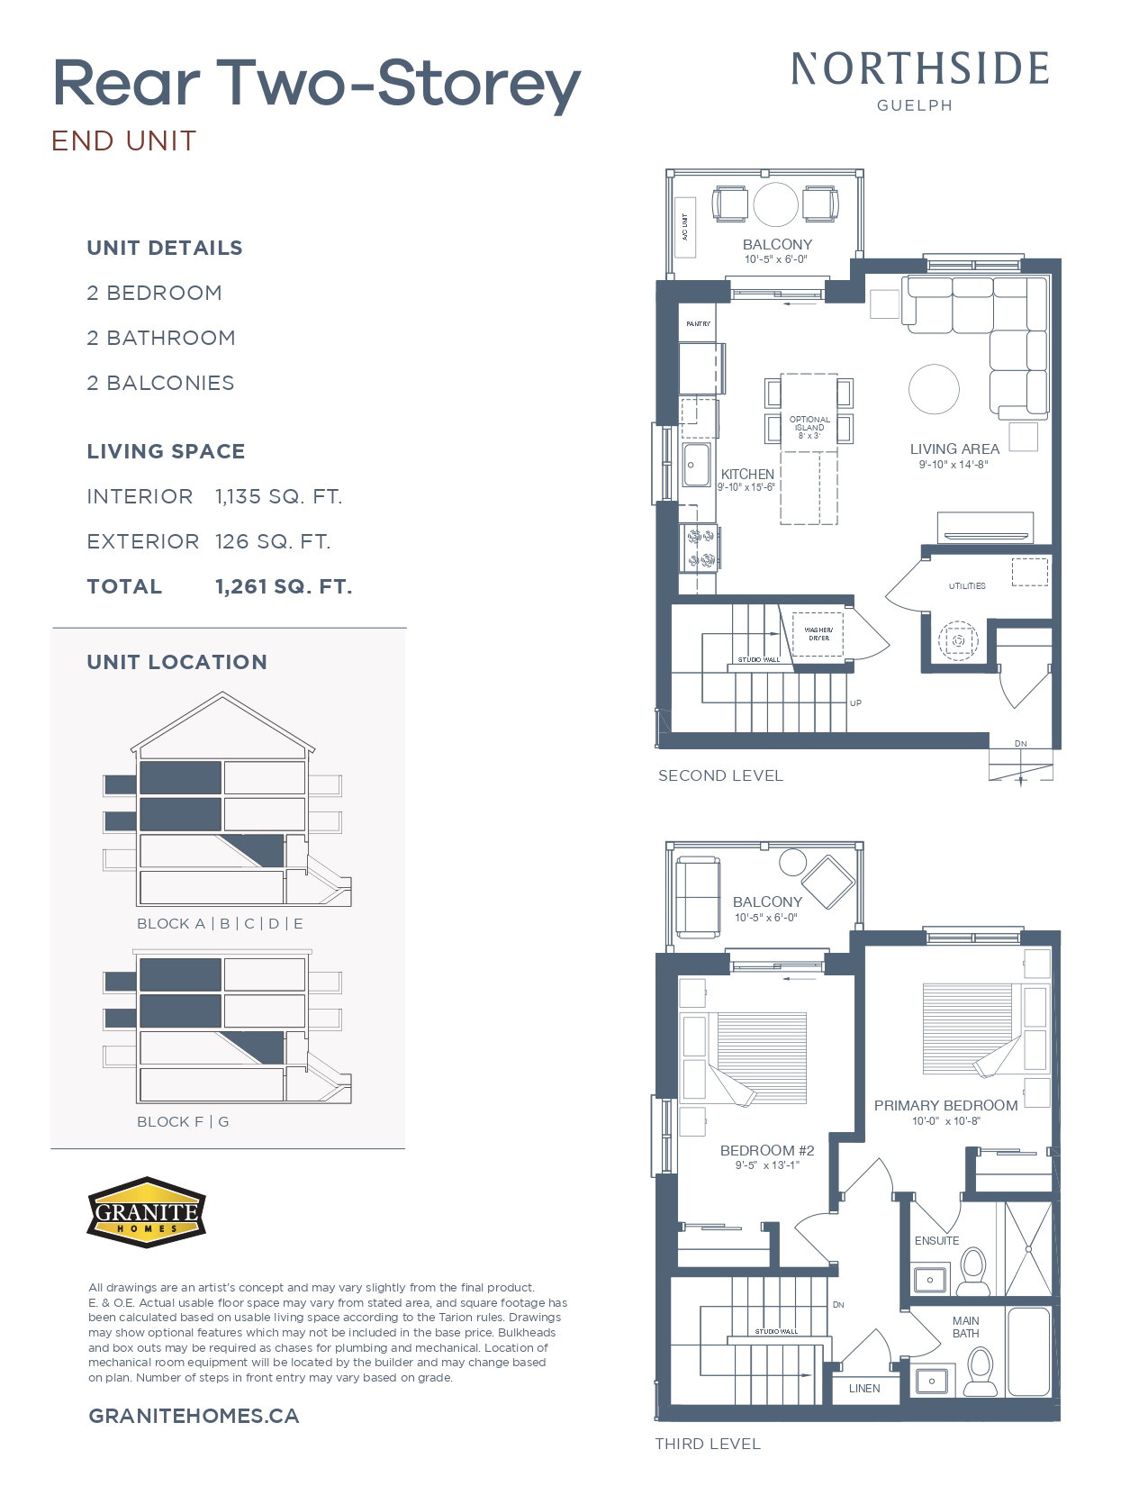
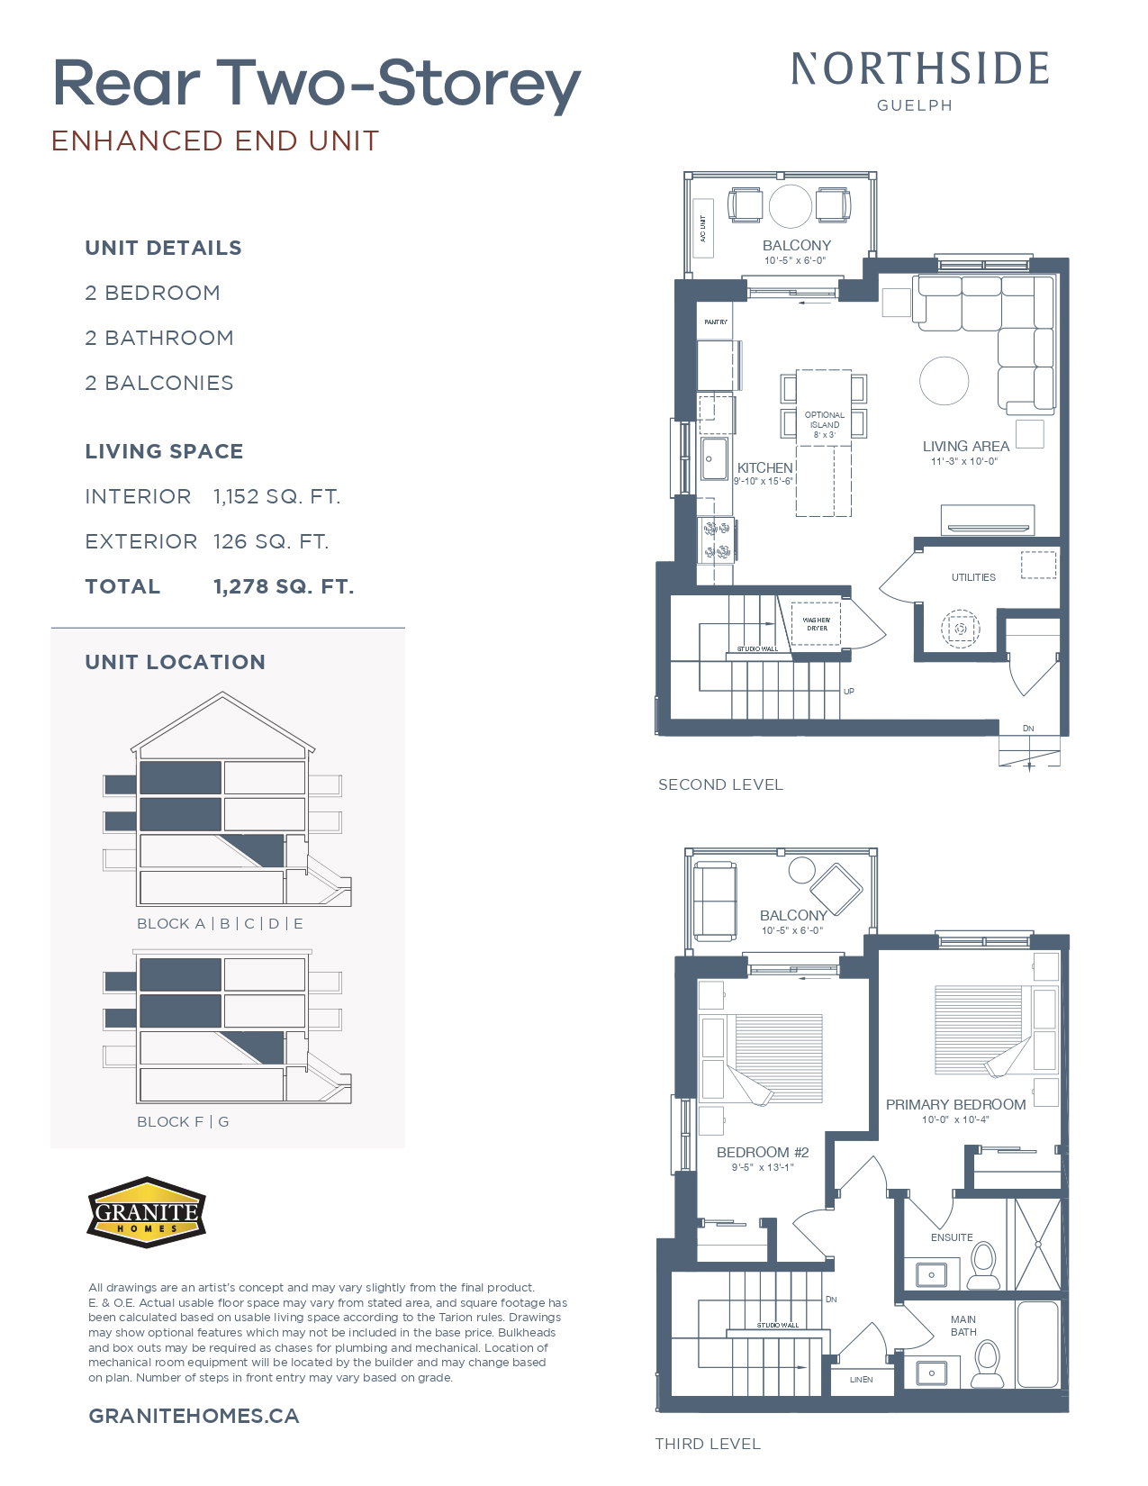
2025 869-1152 Sqft
 $521 Per Sqft
Townhouse200 Units4 StoriesOccupancy Year869-1152 Sqft $521 Per SqftNorthside is a new townhouse community by Granite Homes currently in preconstruction at 824 Woolwich Street, Guelph. Northside has a total of 200 units.
5% prior to firming 5% at 60 days
INTERIOR i) Choice of four curated interior design packages. ii) Approximately 9’ ceilings on main floors and approximately 8’ ceilings on upper floors of 2-storey units (some portions of ceilings will be lower due to bulkhead locations). iii) Luxury . . . .
View MoreTo register or make a reservation for the property, please submit the reservation request form.
Loading..
Homes in this new development start at $544,990, with a range of unit sizes and layouts available throughout. Prices might vary depending on the unit you choose and its features.
The property is being developed at 824 Woolwich Street. This is where the development will take shape, with more details on the homes, layouts, and other features available above.
Homes in this new development are expected to be ready for occupancy in 2025. This timeline may change depending on how construction progresses and other factors along the way.
The project is a Townhouse, with a range of homes planned as part of the development. It will have the kind of layout and setup that generally comes with this type of building.
You'll have Condominium and Freehold ownership when you purchase a home in this project. The exact details of your ownership will be set out in the purchase agreement.
Details about the builder aren't available at this time. If there's anything else you'd like to know about the project, just get in touch with our team, and we'll be happy to help.
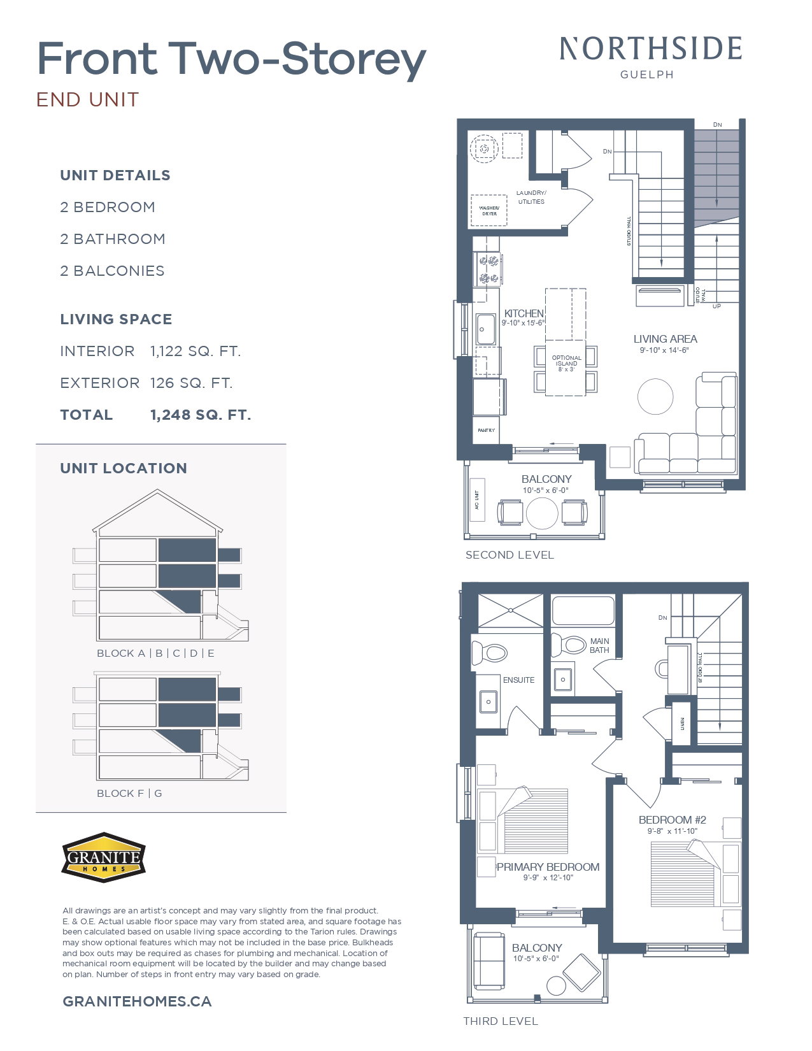
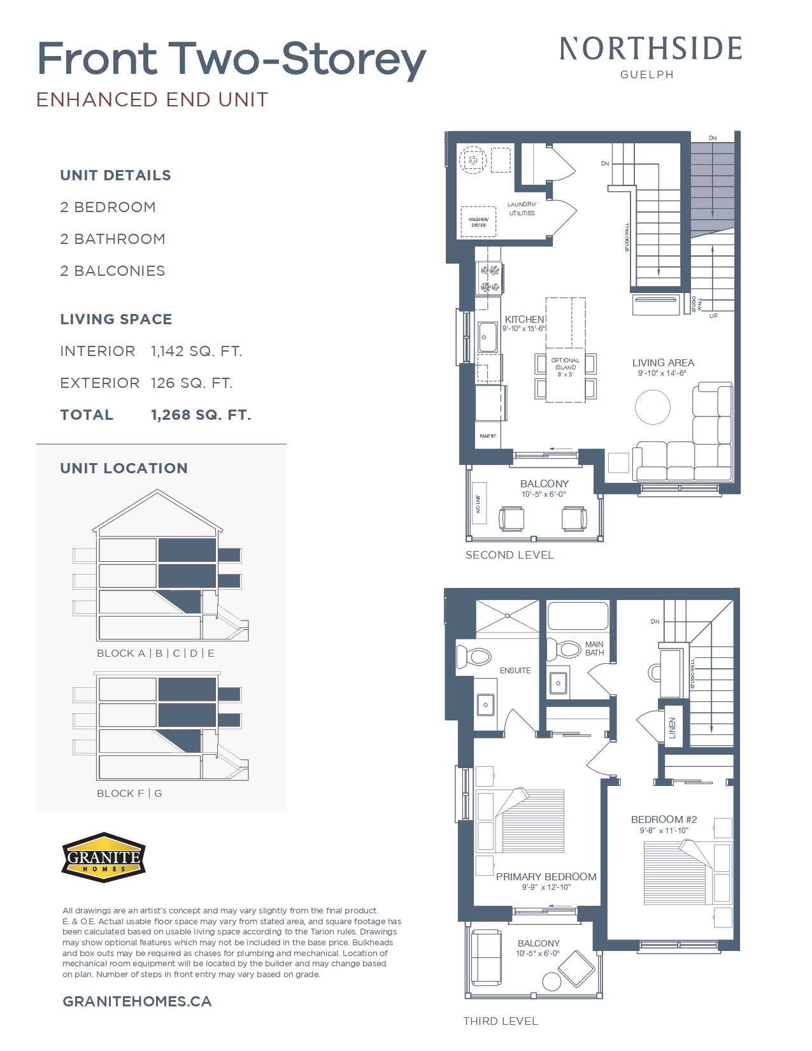
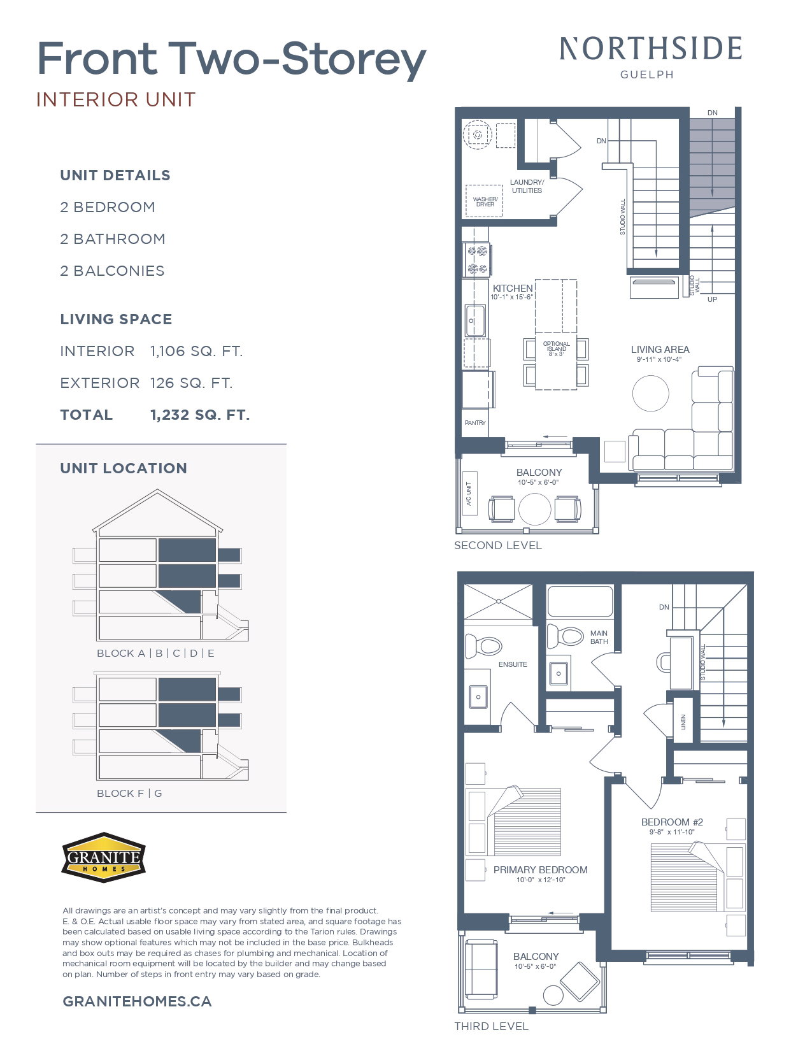
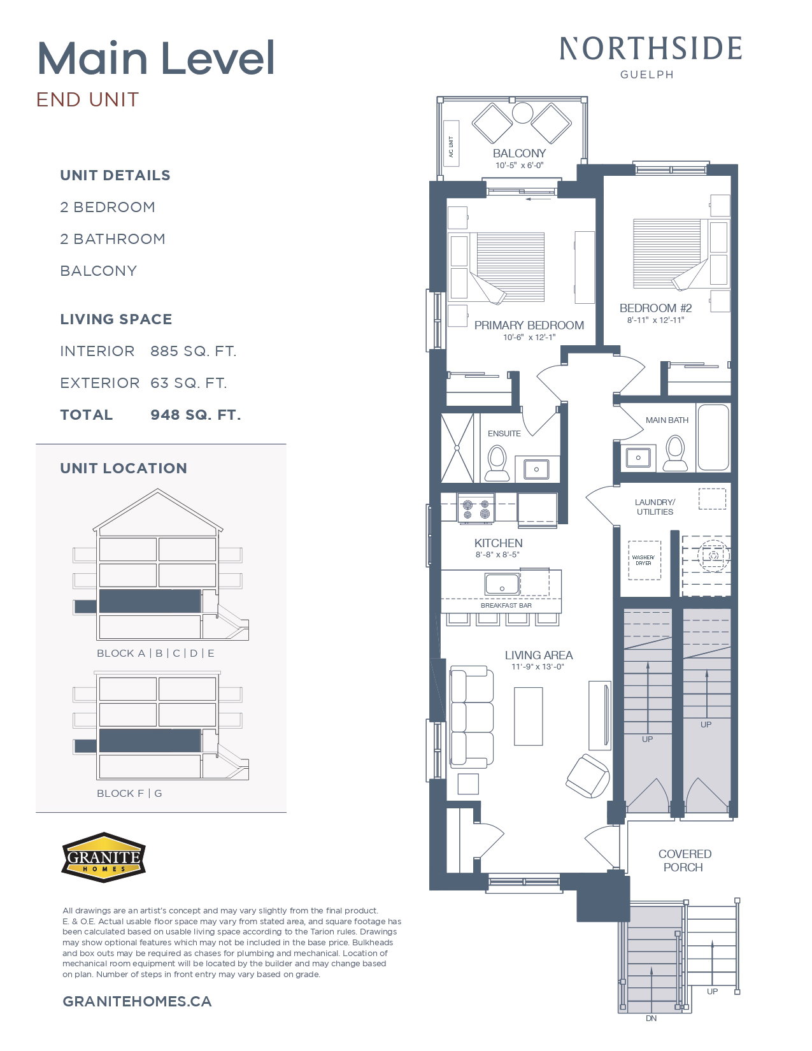
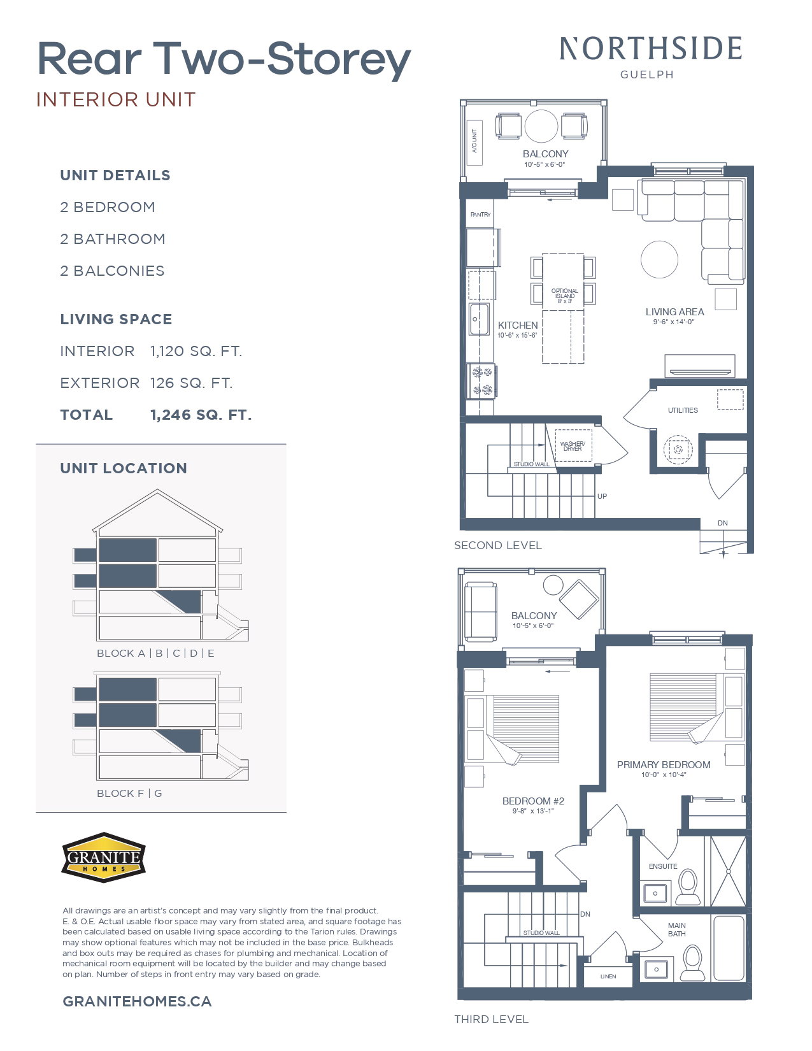
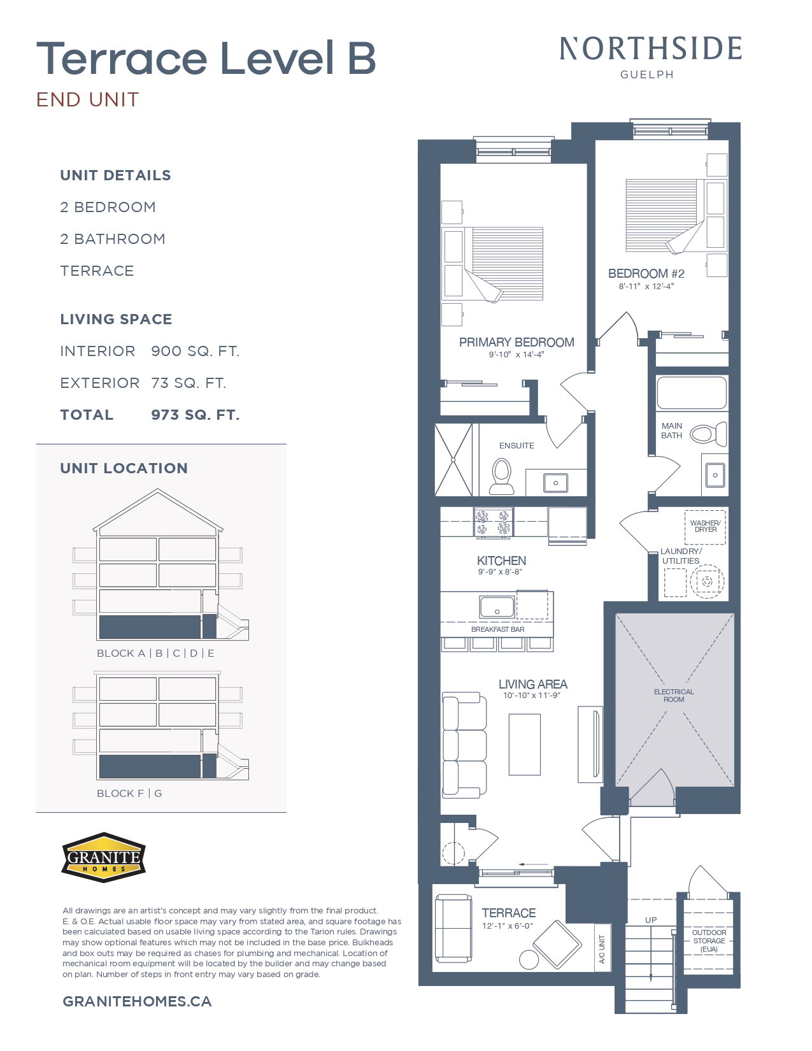
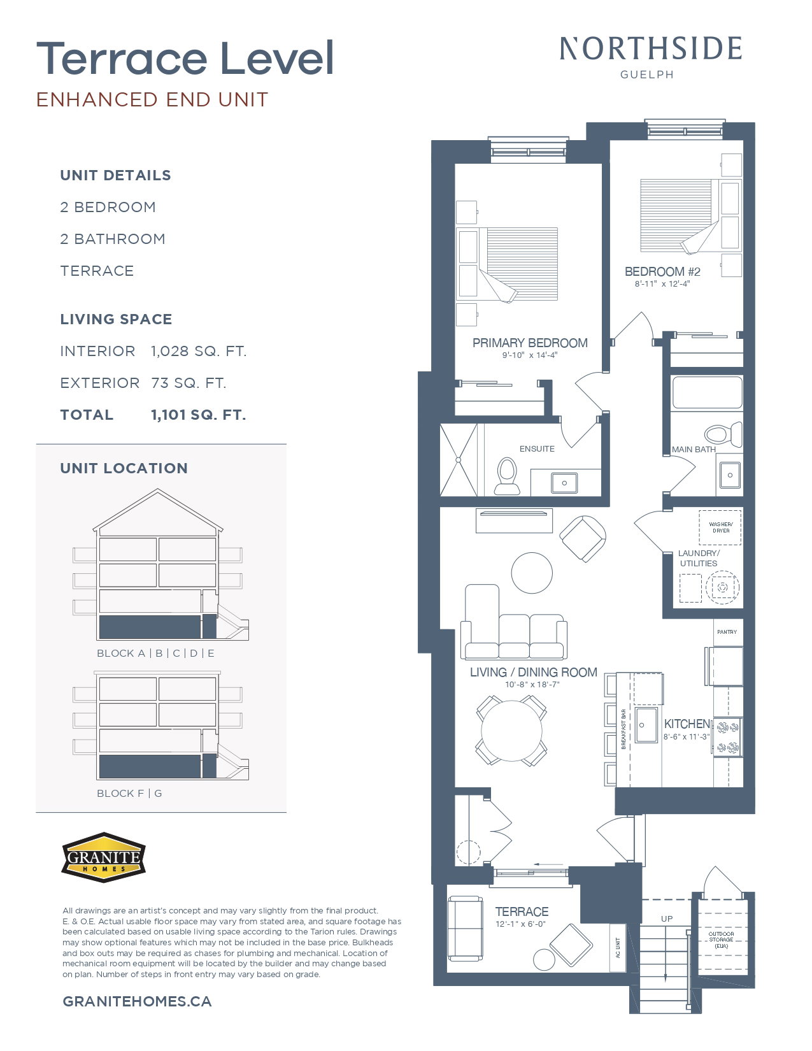
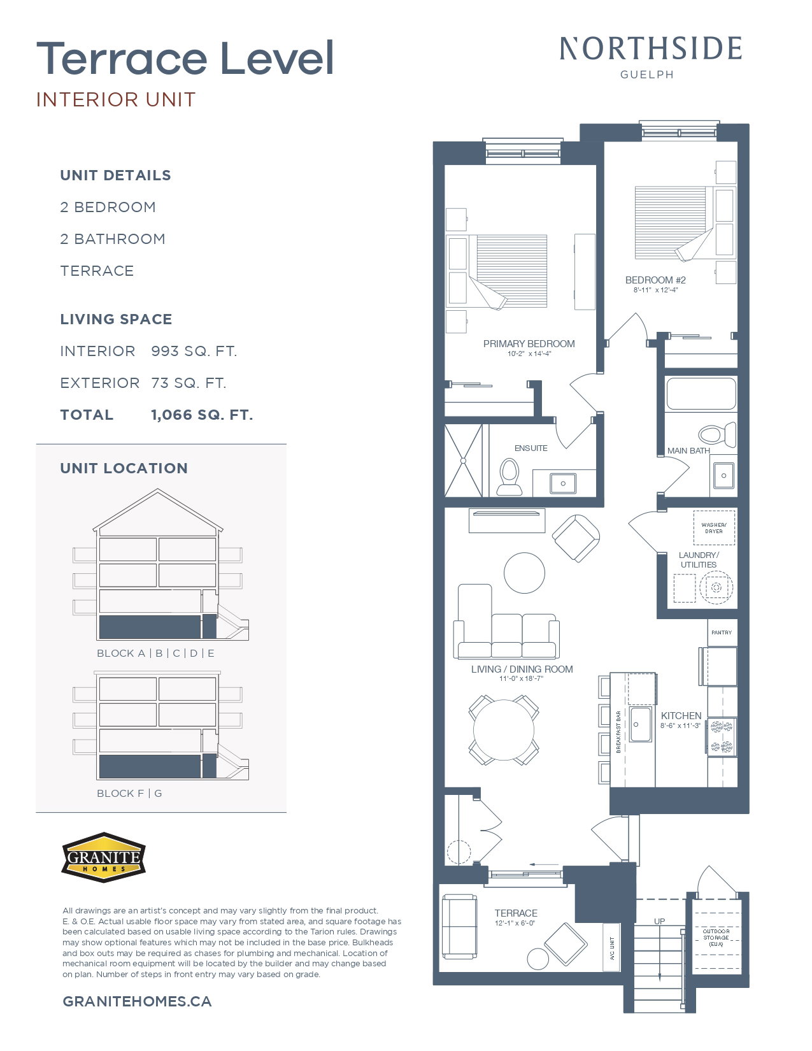
Homes in this project are available in sizes of 869 - 1,152 sq ft. Different layouts may offer different amounts of living space, so it's worth checking the available options.
The details on the bedrooms and bathrooms aren't available yet for Northside. Our team is here to help if you'd like more details about the pre-construction project.
The project is currently at the Pre-Construction stage. This can help you understand where the project currently stands and how much of the work is underway.
Amenities planned for the project include Outdoor Gathering Spaces and Pergola. These details can help you get a better feel for the project overall.