Townhouse
 2-3 Bed Rooms
 2.5 Bath Rooms
 Occupancy Year
2026 1150-2455 Sqft
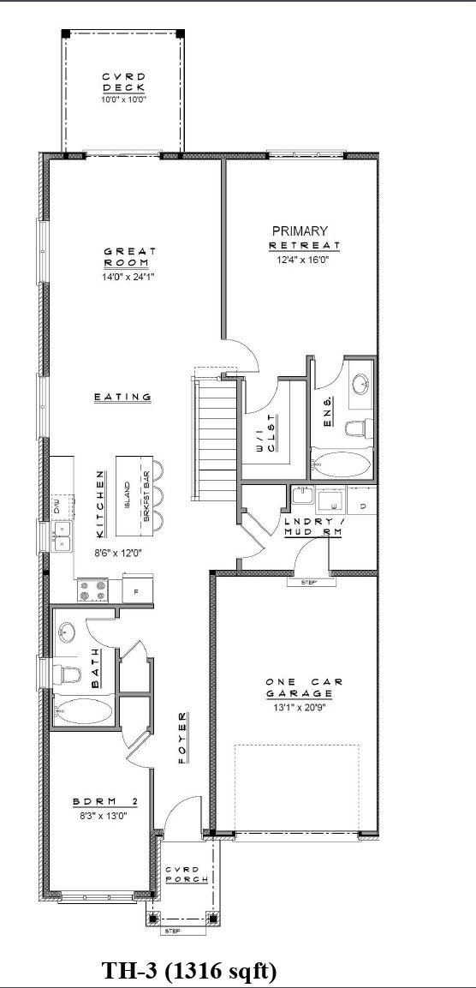
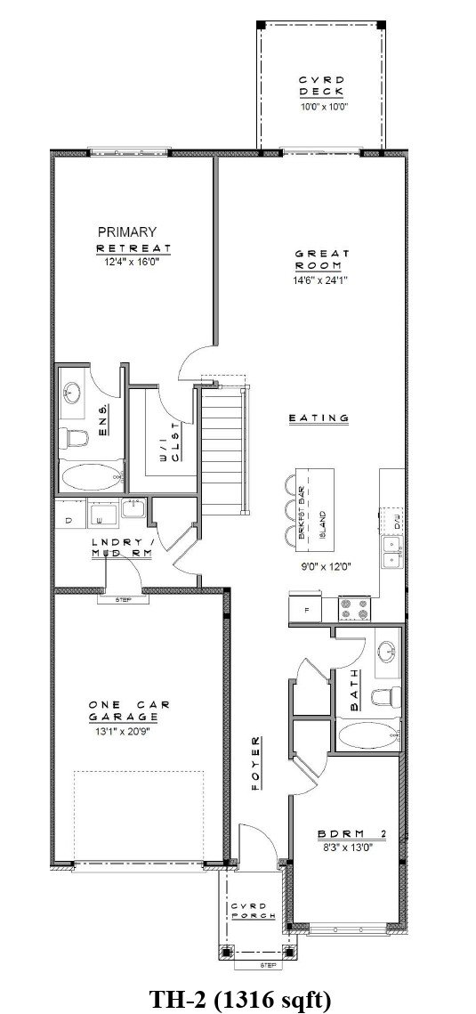
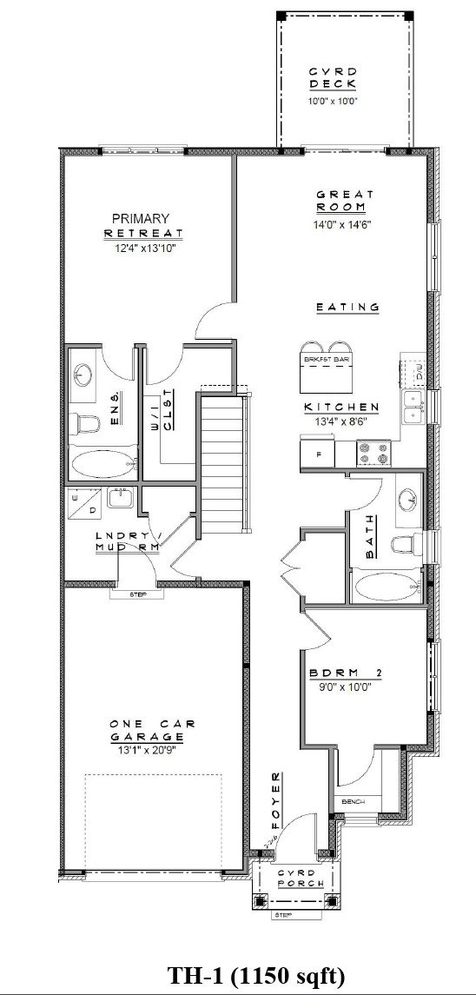
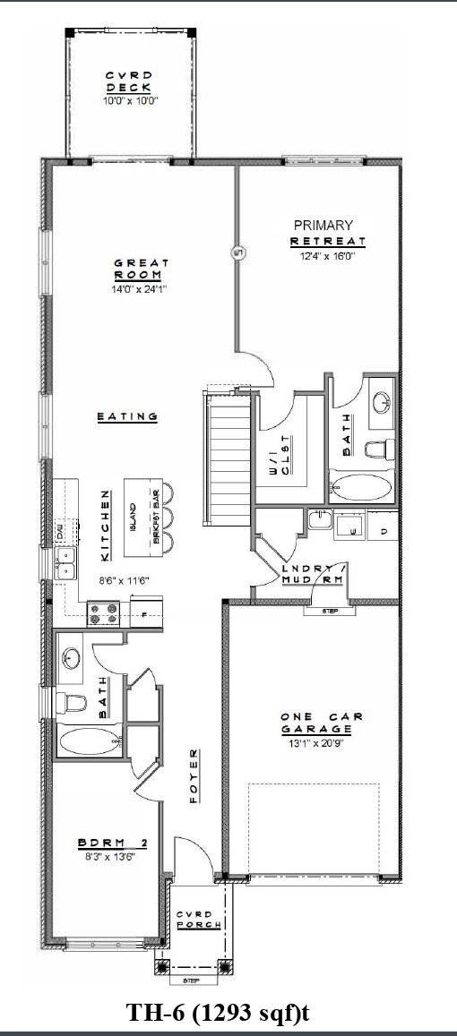
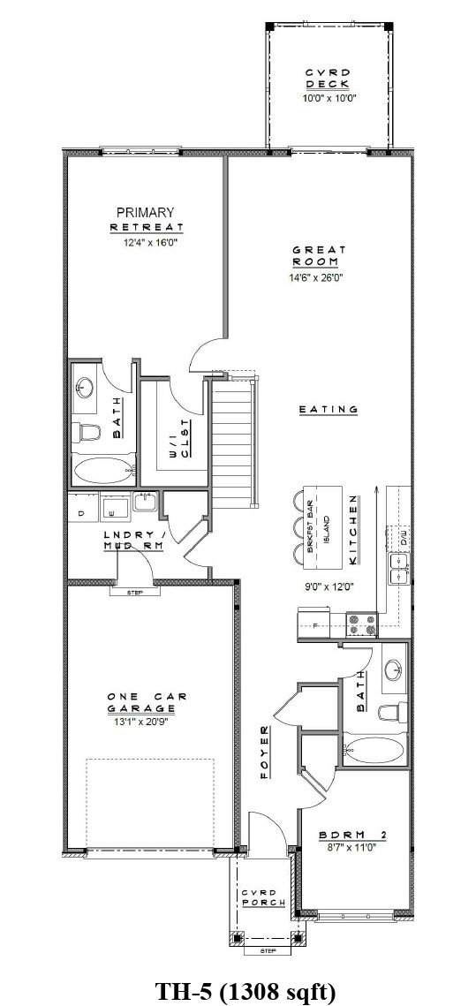
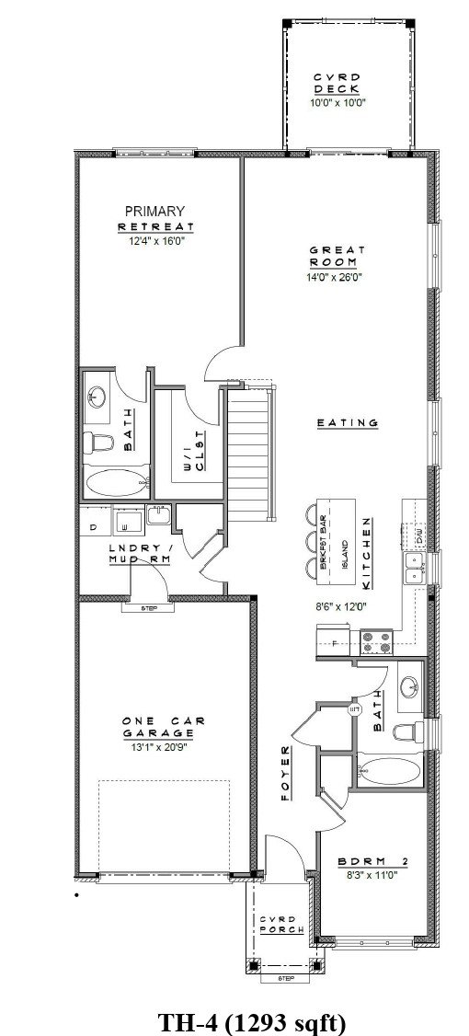
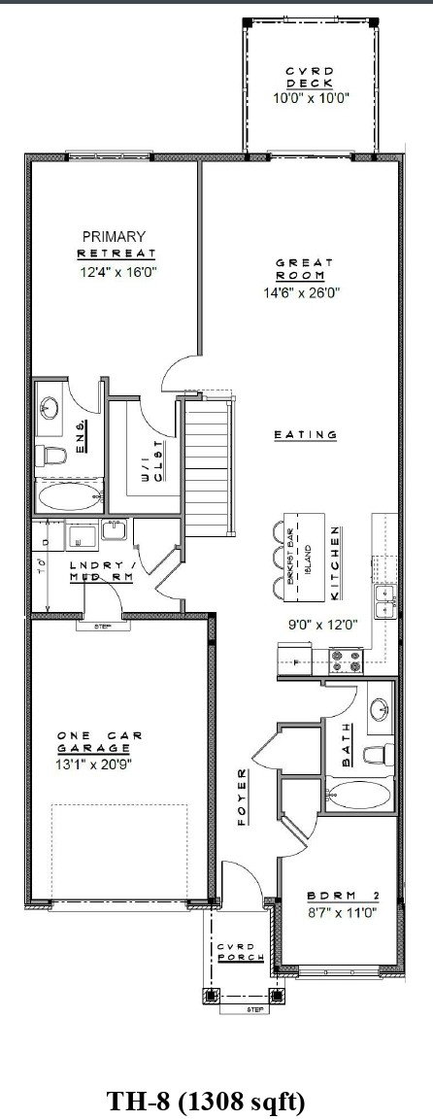
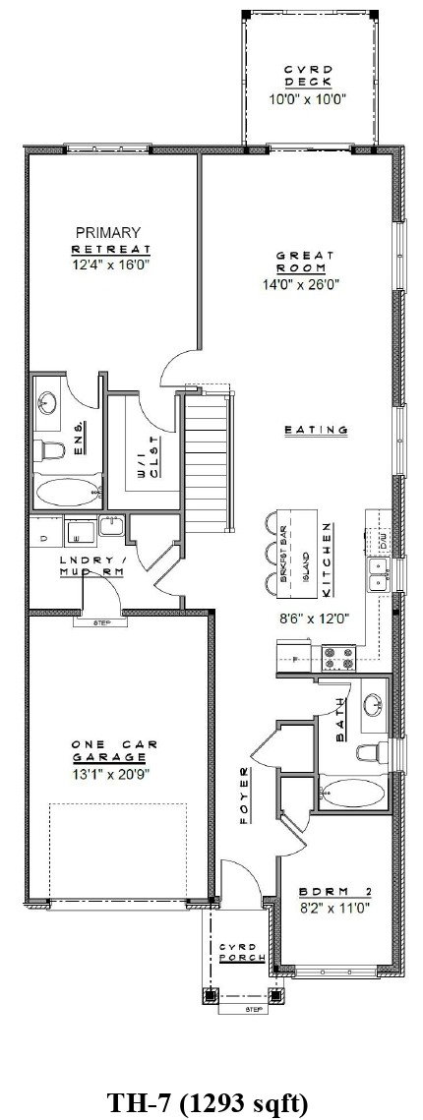
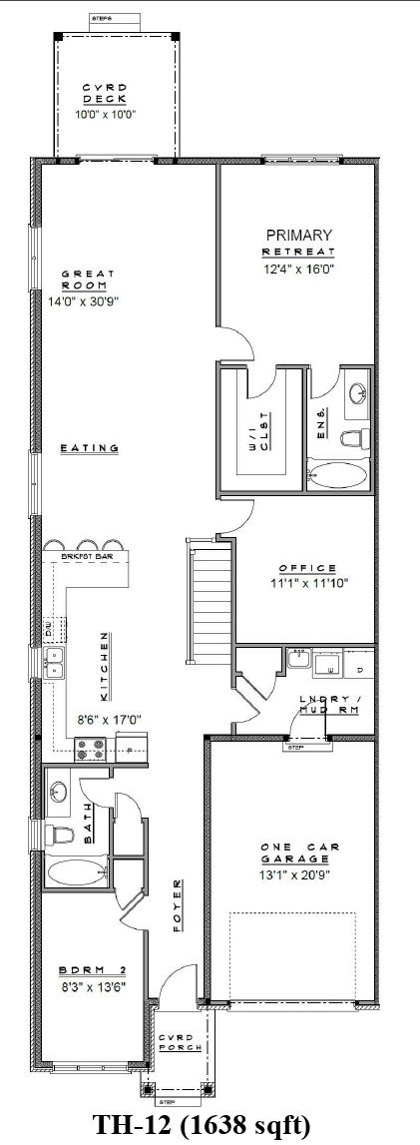
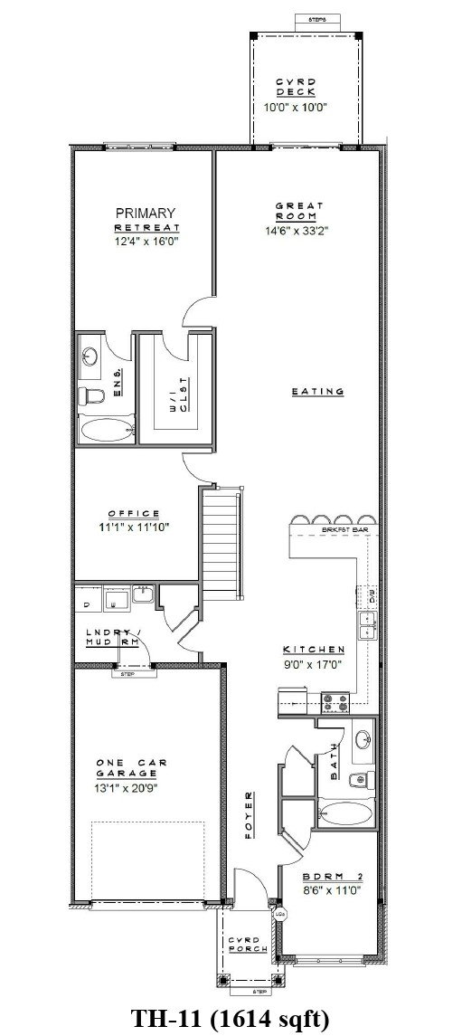
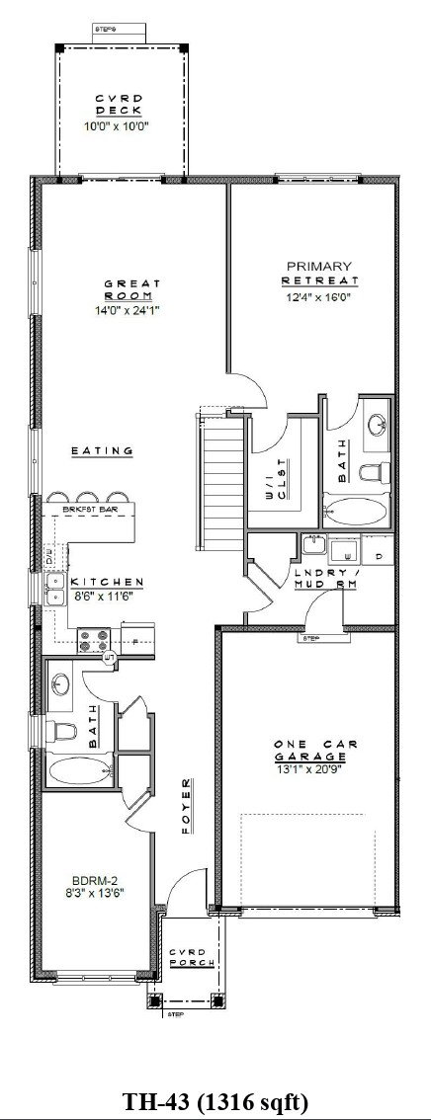
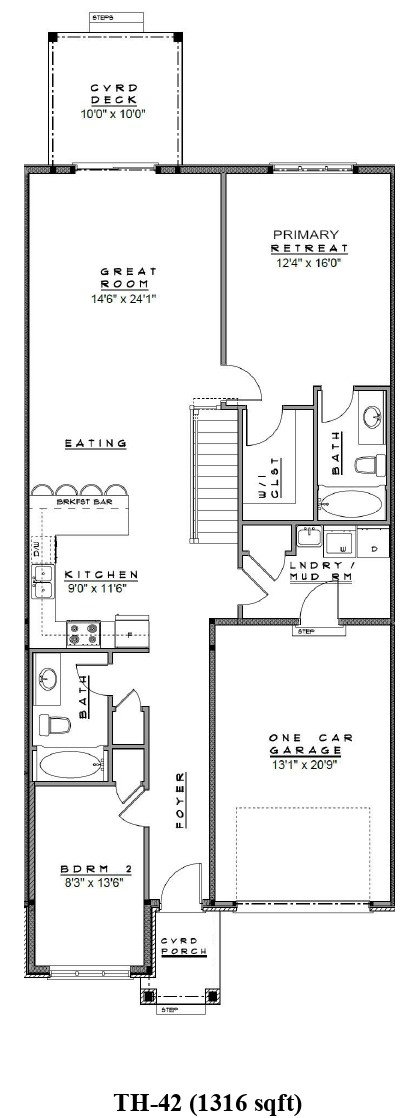
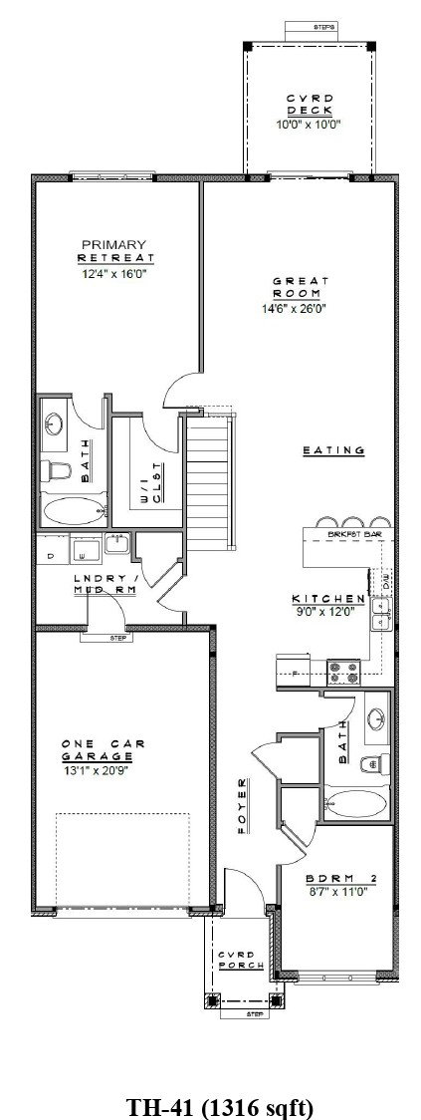
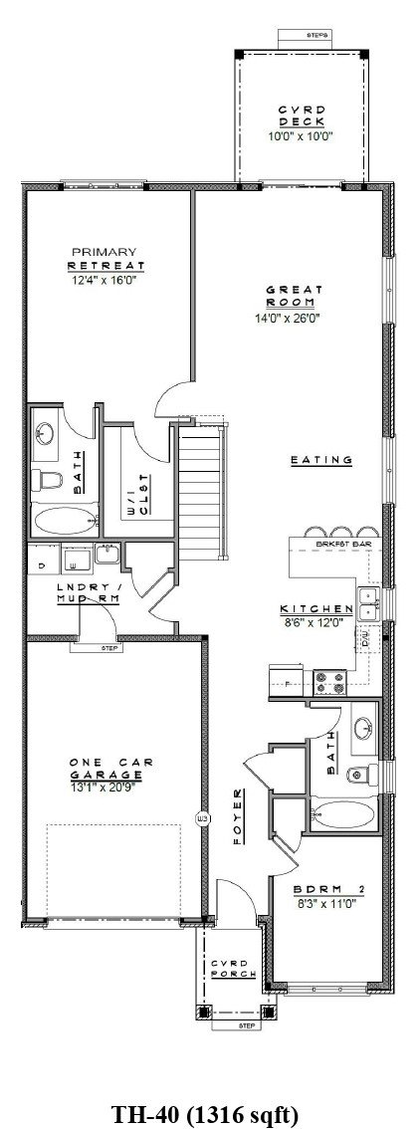
Townhouse2-3 Bed Rooms2.5 Bath RoomsOccupancy Year1150-2455 SqftIntroducing the Bungalow Townhomes of Hansler Village in Welland - where modern living meets comfort and convenience. A tiled foyer leads past a second bedroom or den with walk-in closet and adjacent 4 piece bath and into the open concept designed living space.
Limited time 1% monthly deposit structure: 1% on signing of the contract 1% every month from the date of signing for 9 months for closings longer than 10 months $60,000 deposit required for homes under construction (6 months tentative closings) $10,000 On Signing, $20,000 in 30 days, $20,000 in 60 days and $10,000 in 90 days
DISTINCTIVE EXTERIOR FEATURES: Fully sodded lots including boulevard. High quality clay brick veneer and vinyl siding frontage. Pre-cast stone windowsills. Pre-finished aluminum soffits, fascia, eavestroughs and downspouts 2" x 6" exterior walls. Two . . . .
View MoreTo register or make a reservation for the property, please submit the reservation request form.
Loading..
Homes in this new development start at $709,500, with a range of unit sizes and layouts available throughout. Prices might vary depending on the unit you choose and its features.
The property is being developed at ON-406. This is where the development will take shape, with more details on the homes, layouts, and other features available above.
Homes in this new development are expected to be ready for occupancy in 2026. This timeline may change depending on how construction progresses and other factors along the way.
The project is a Townhouse, with a range of homes planned as part of the development. It will have the kind of layout and setup that generally comes with this type of building.
You'll have Freehold ownership when you purchase a home in this project. The exact details of your ownership will be set out in the purchase agreement.
Details about the builder aren't available at this time. If there's anything else you'd like to know about the project, just get in touch with our team, and we'll be happy to help.
Homes in this project are available in sizes of 1,150 - 2,455 sq ft. Different layouts may offer different amounts of living space, so it's worth checking the available options.
The homes will come with 2 - 3 bedrooms and 2.5 bathrooms. You can look at different floor plans to see how the bedrooms and bathrooms are laid out in each home.
The project is currently at the Pre-Construction stage. This can help you understand where the project currently stands and how much of the work is underway.
There aren't any confirmed details about the project's amenities at the moment. You can contact our team if you'd like to find out more about the project.