Condo / Apt
 333 Units34 Stories
 1-3 Bed Rooms
 Occupancy Year
2026 528-956 Sqft
 $1,117 Per Sqft
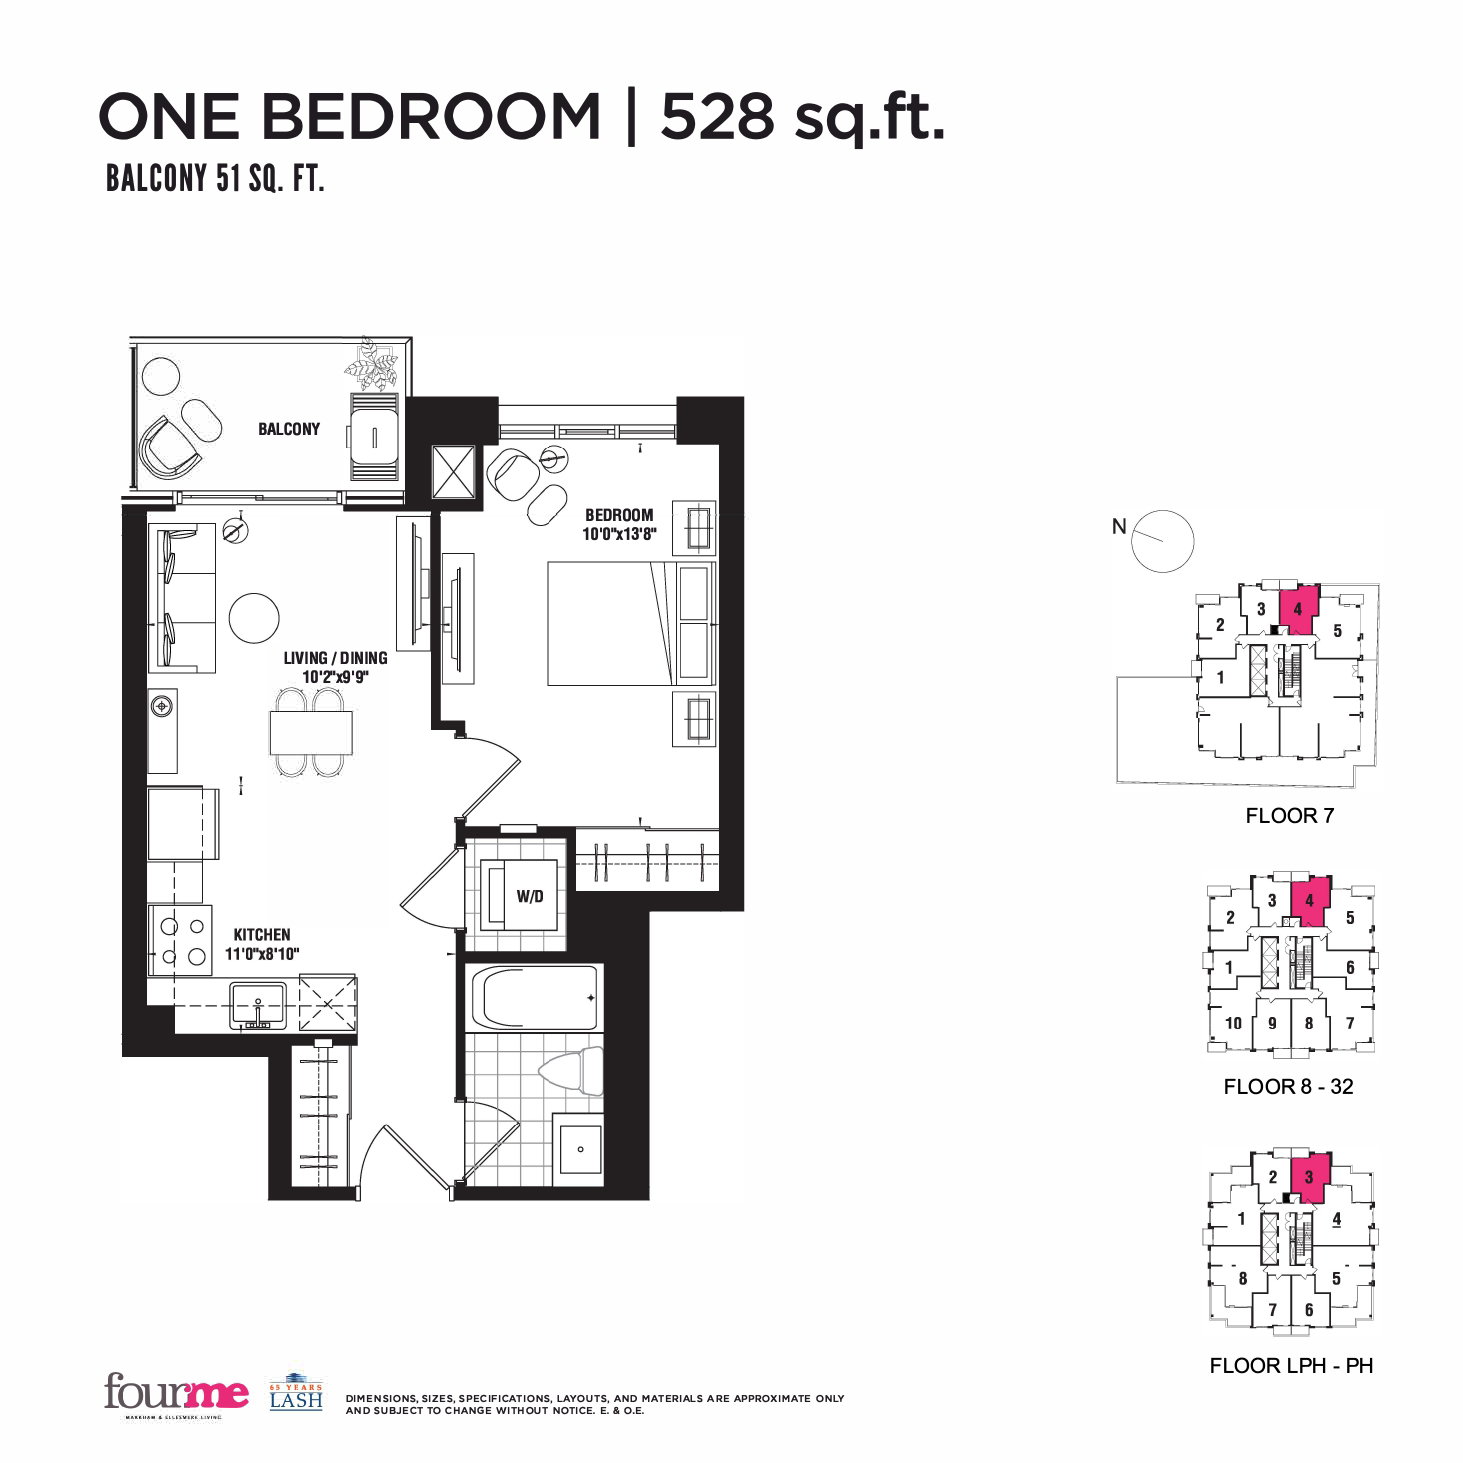
Condo / Apt333 Units34 Stories1-3 Bed RoomsOccupancy Year528-956 Sqft $1,117 Per Sqftfourme is a new condo community by Lash Group of Companies currently under construction at 1021 Markham Road, Toronto. The community is scheduled for completion in 2026. Available units range in price from $694,990 to over $1,083,990. fourme has a total of 333 units. Sizes range from 528 to 956 square feet.
$5,000 on signing Balance to 5% in 30 Days 5% in 180 Days 2.5% in 300 Days 2.5% in 400 Days 5% on Occupancy
ELECTRICAL & TECHNICAL FEATURES • Ceiling mounted track lighting in kitchen** • Smoke, carbon monoxide and heat detectors** • Switch controlled split outlet in living room • All suites pre-wired for telephone outlet in living room** • Cable televisio . . . .
View MoreTo register or make a reservation for the property, please submit the reservation request form.
Loading..
Homes in this new development start at $694,990, with a range of unit sizes and layouts available throughout. Prices might vary depending on the unit you choose and its features.
The property is being developed at 1021 Markham Road. This is where the development will take shape, with more details on the homes, layouts, and other features available above.
Homes in this new development are expected to be ready for occupancy in 2026. This timeline may change depending on how construction progresses and other factors along the way.
The project is a Condo / Apt, with a range of homes planned as part of the development. It will have the kind of layout and setup that generally comes with this type of building.
You'll have Condo ownership when you purchase a home in this project. The exact details of your ownership will be set out in the purchase agreement.
Details about the builder aren't available at this time. If there's anything else you'd like to know about the project, just get in touch with our team, and we'll be happy to help.
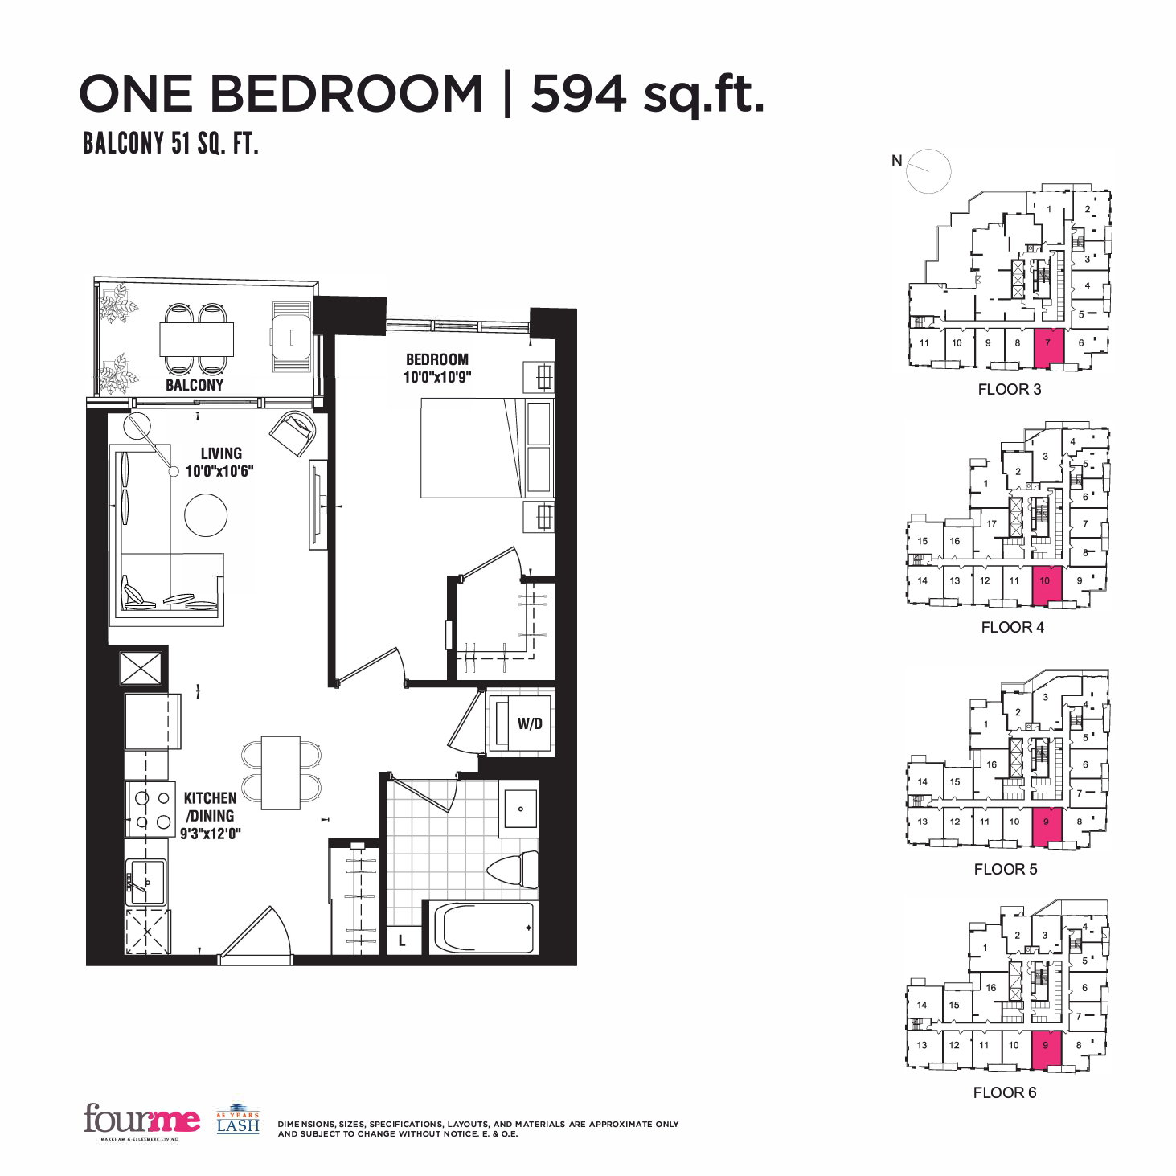
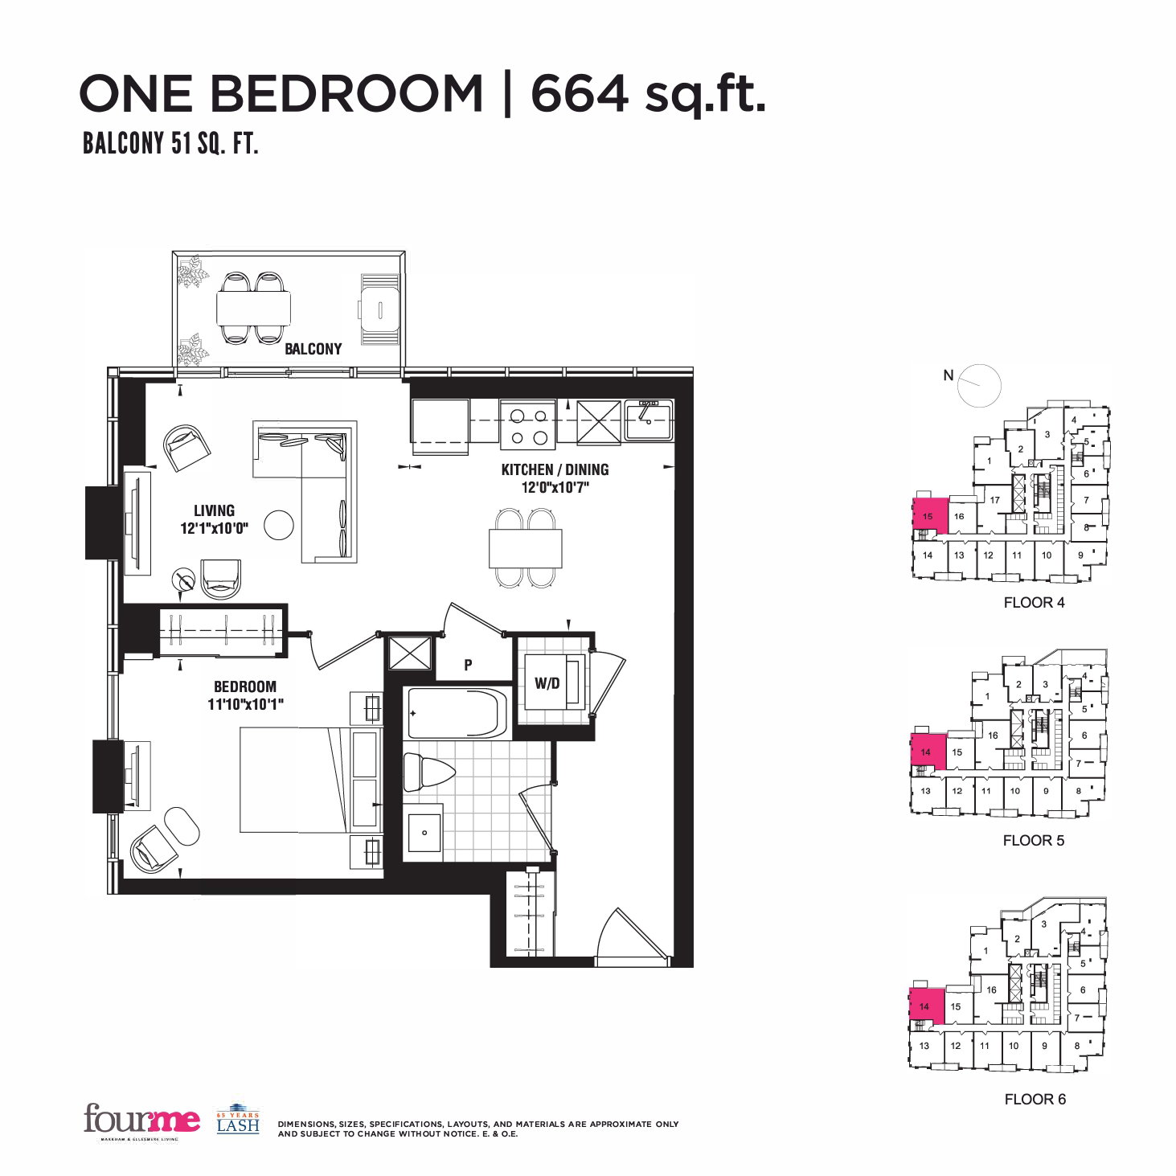
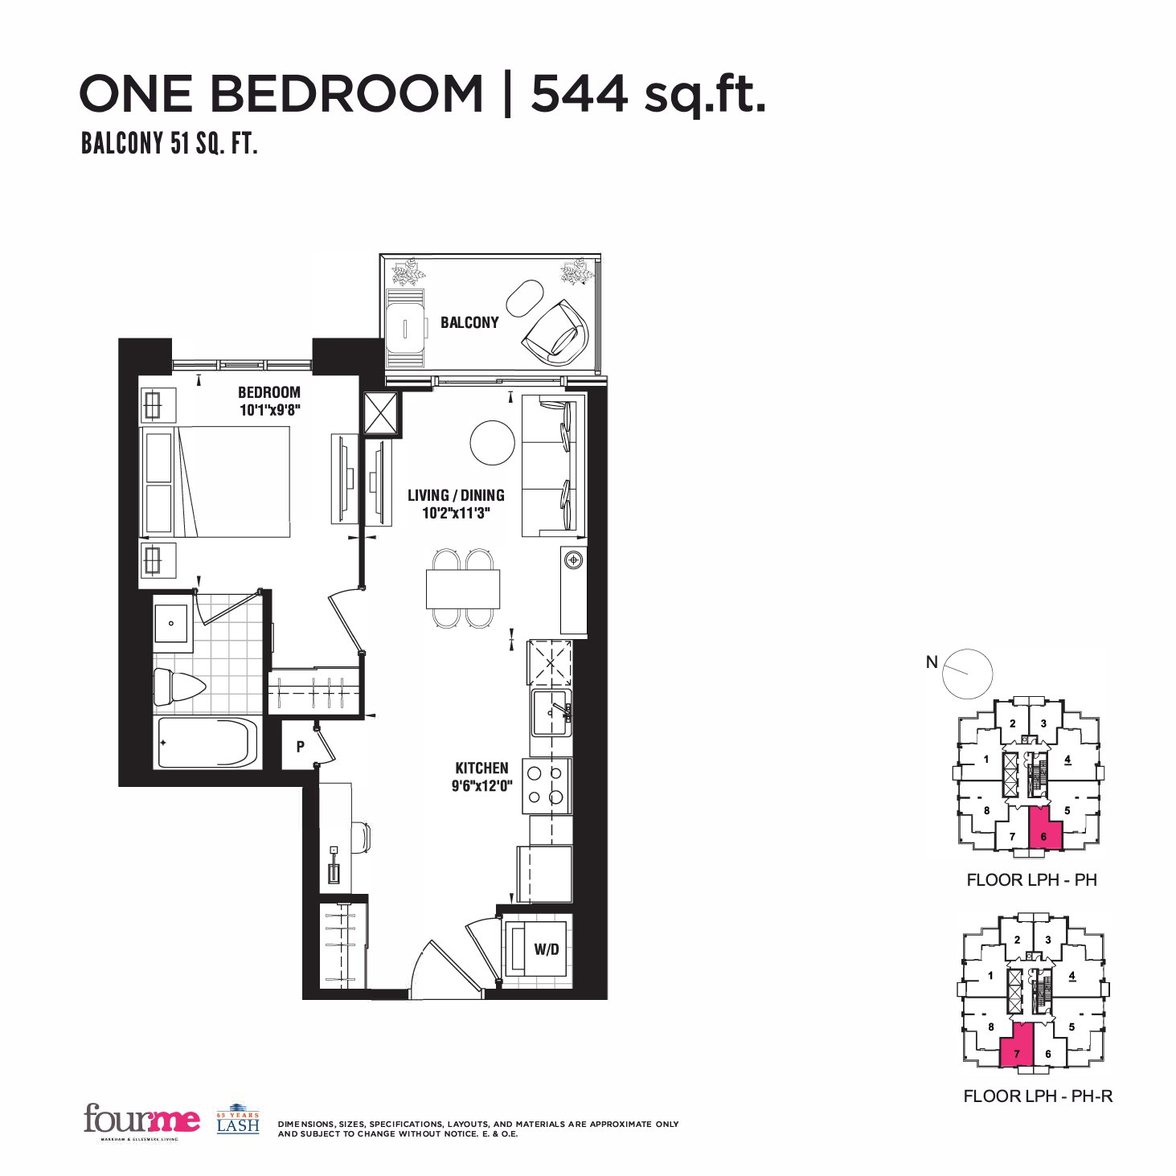
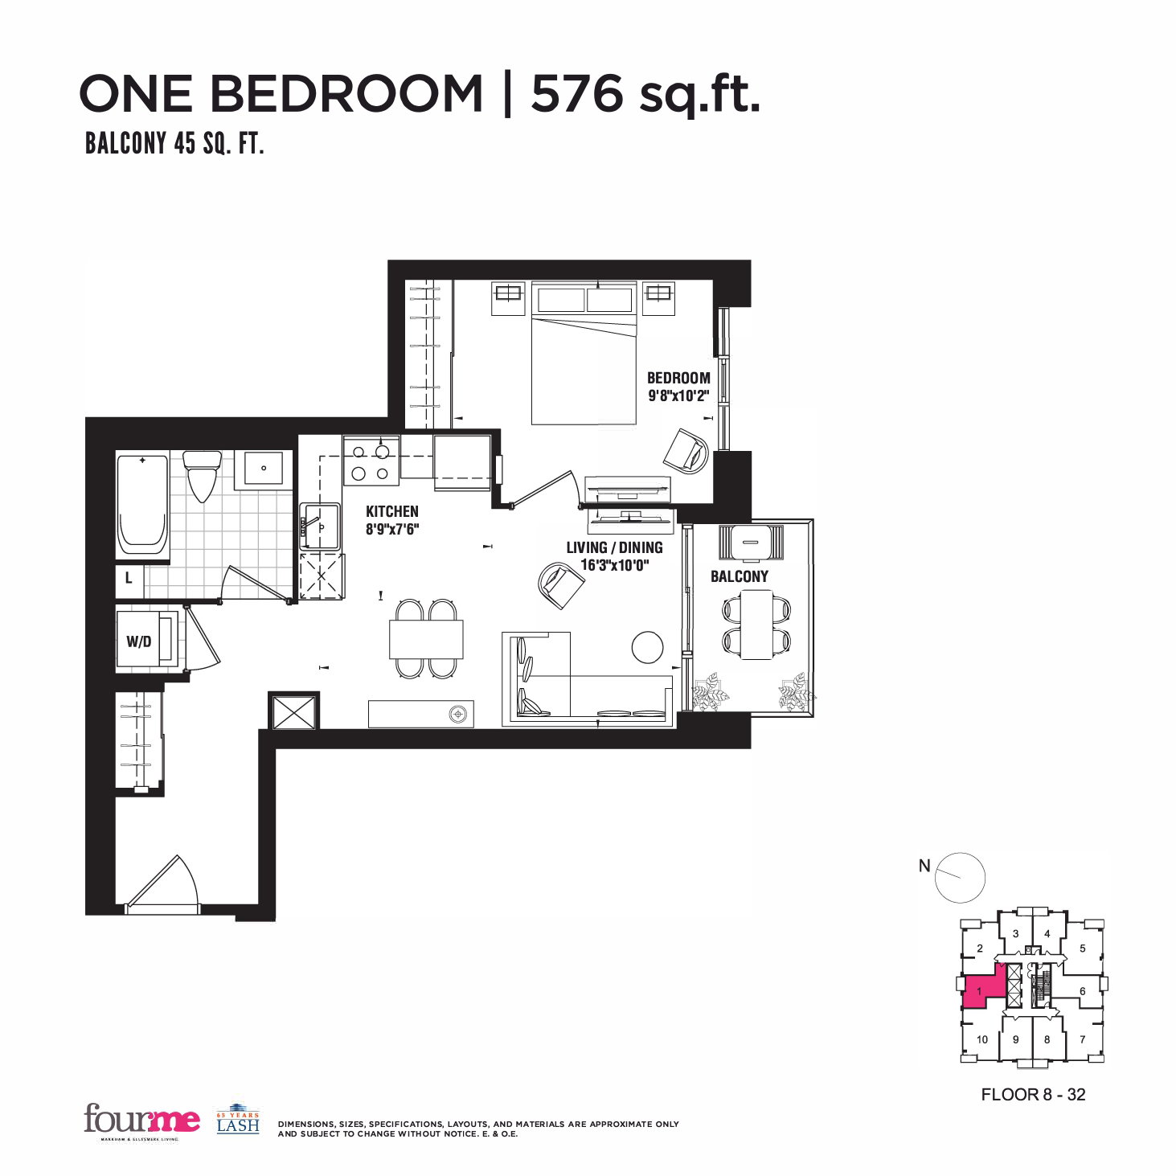
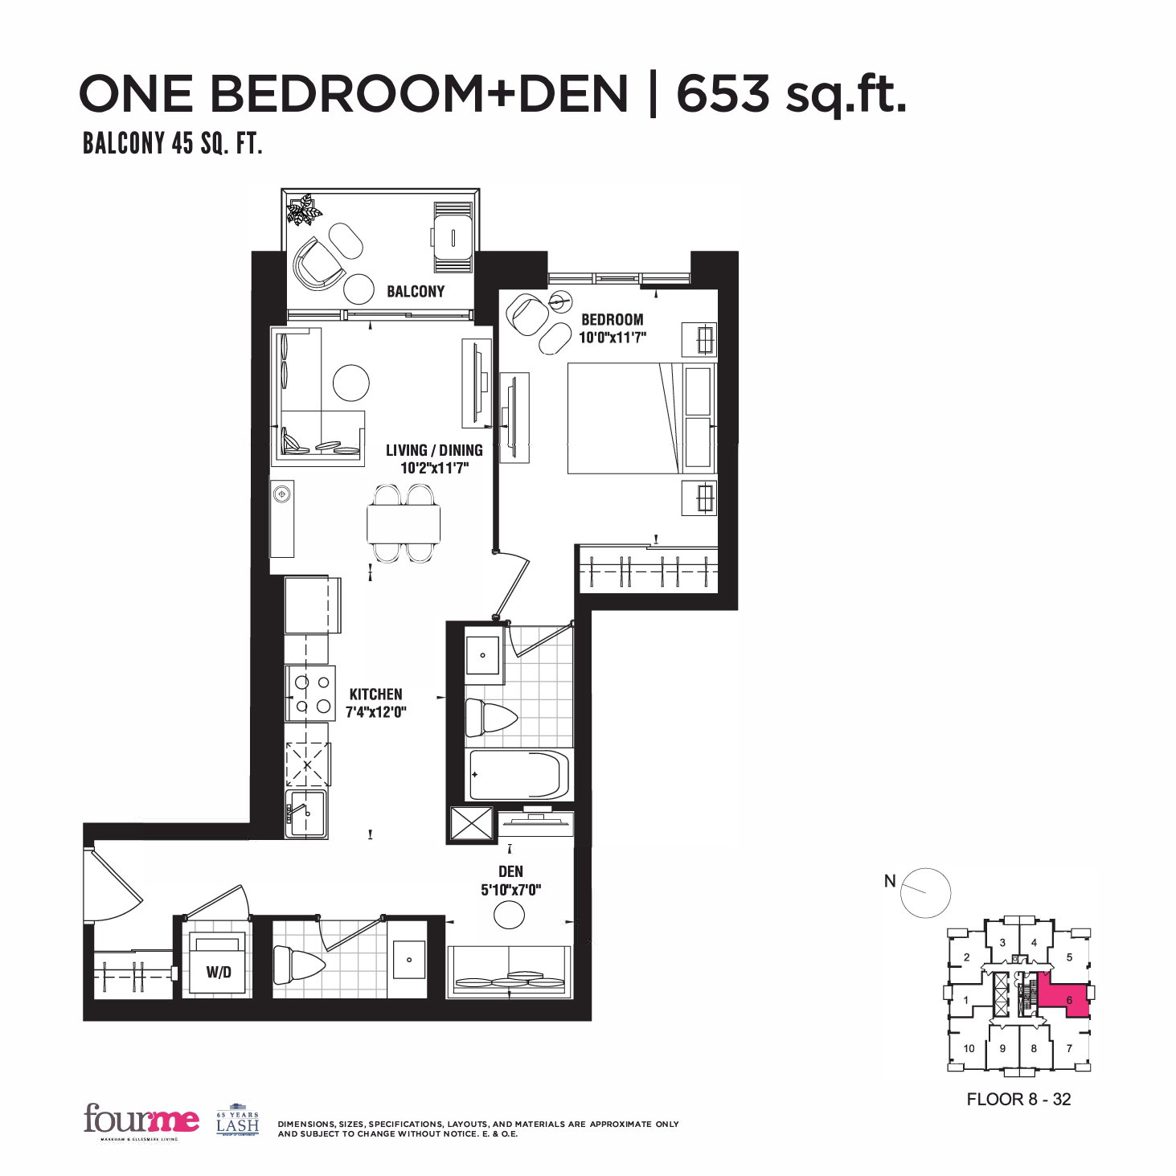
Homes in this project are available in sizes of 528 - 956 sq ft. Different layouts may offer different amounts of living space, so it's worth checking the available options.
The homes will come with 1 - 3 bedrooms. You can look at different floor plans to see how the bedrooms and bathrooms are laid out in each home.
The project is currently at the Pre-Construction stage. This can help you understand where the project currently stands and how much of the work is underway.
Amenities planned for the project include Fitness Center, Garden & Courtyard, Guest Suit, Kids Zone, Mail Room, Outdoor Dining & Grills, Party Room & Lounge, Pet Spa, Workshop Studio and Yoga Studio. These details can help you get a better feel for the project overall.